
Bioclimatic residence in Elaiones

A residence designed in dialogue with the landscape

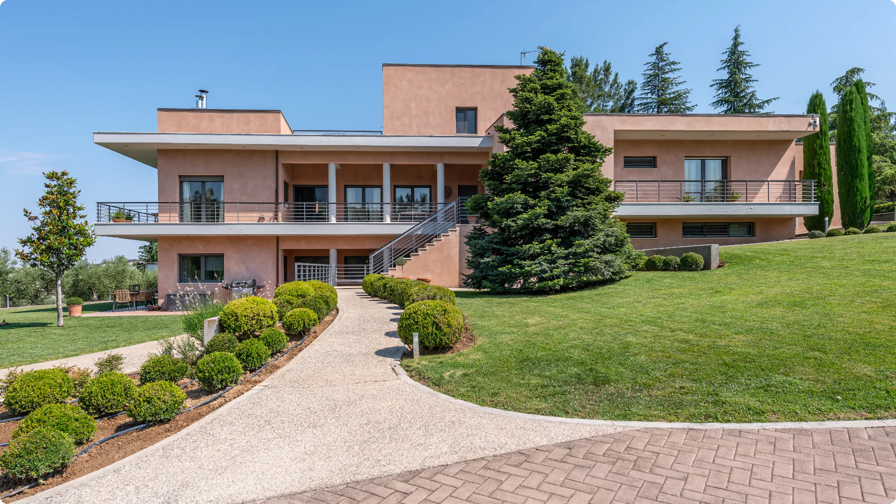
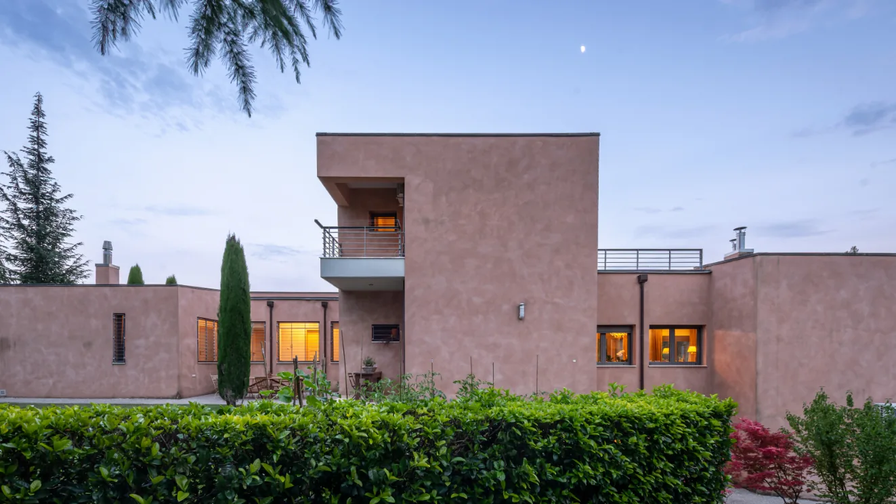
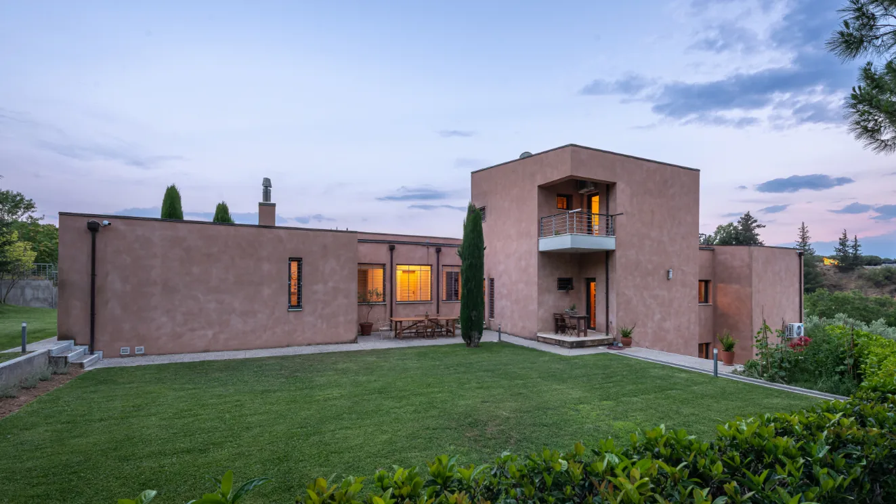
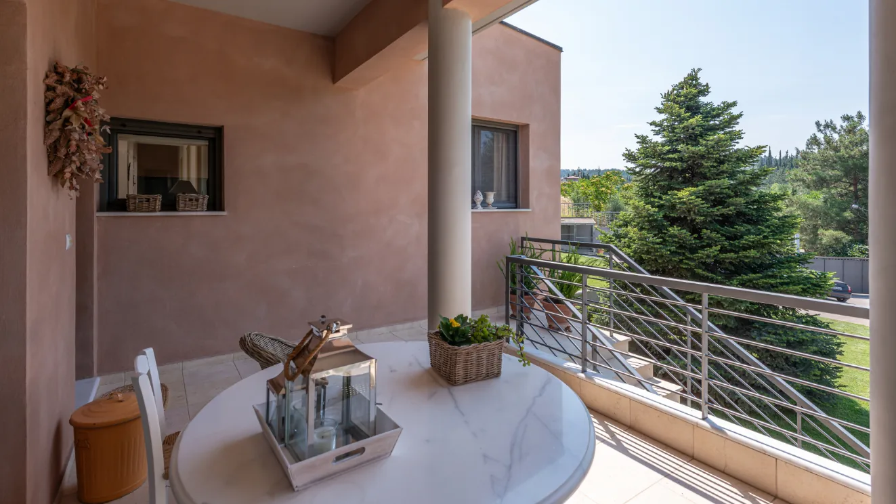
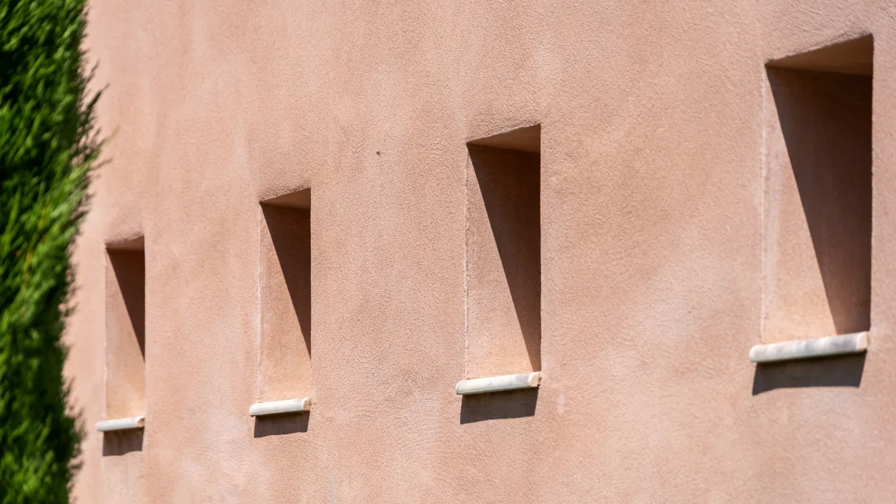
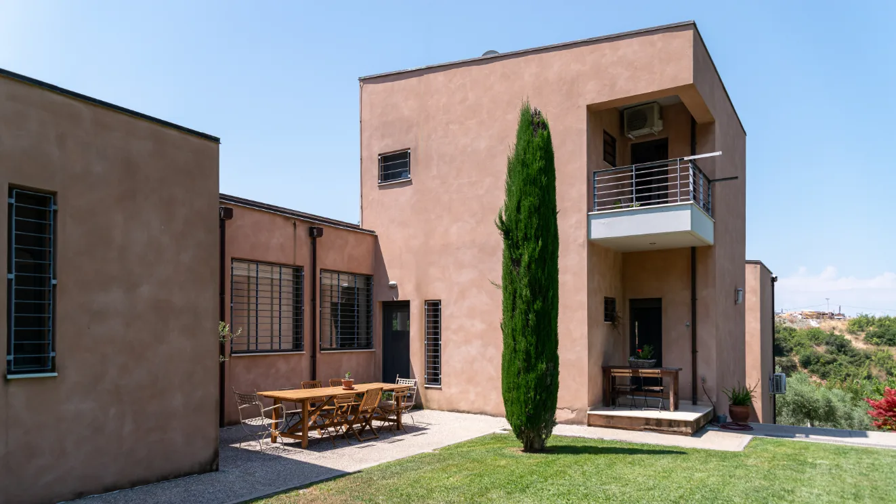
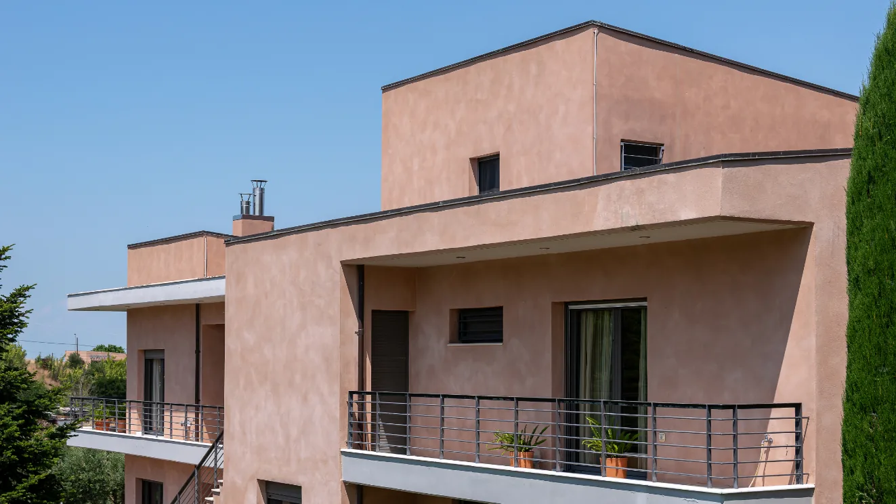
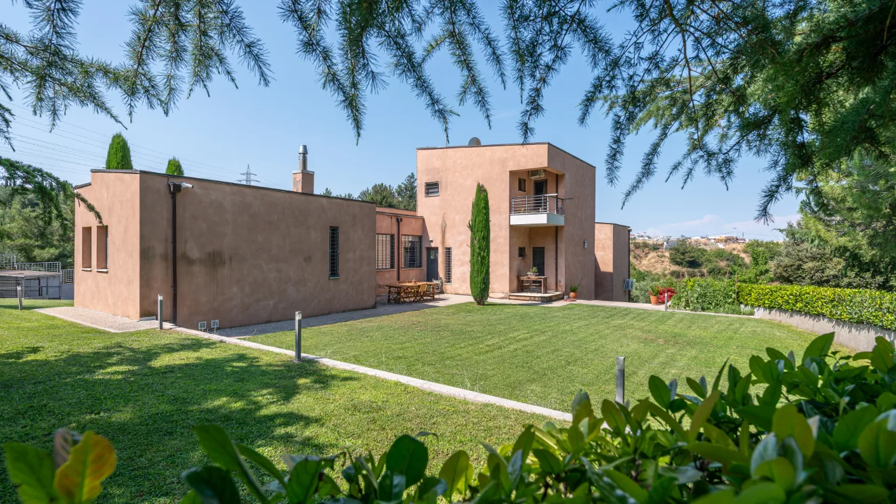
Set on a 4,200 m² site, this 398 m² residence is shaped by bioclimatic design principles, natural ventilation and the use of durable traditional materials. The building’s orientation and the application of kourasanit contribute to a home that responds harmoniously to the surrounding landscape and the seasonal variations of the local climate.
Identity
Elaiones Residence

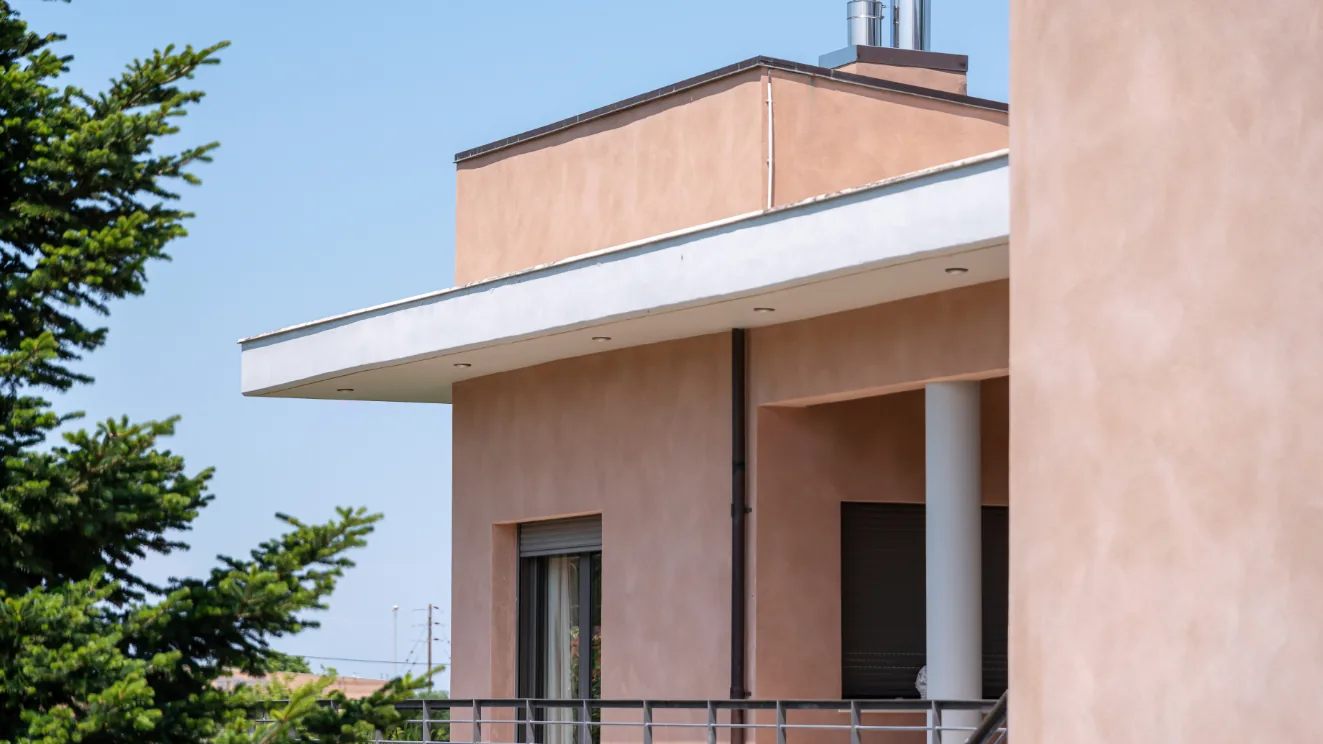
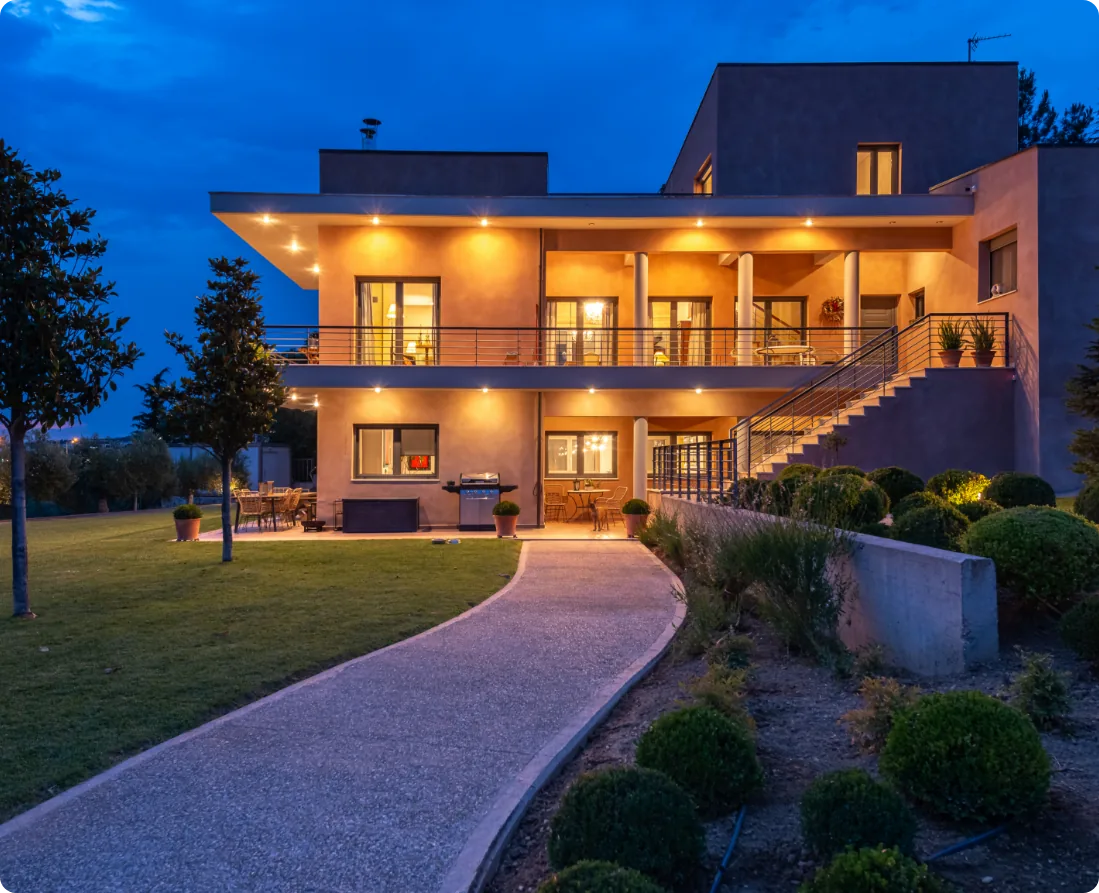
The residence combines the simplicity of contemporary architecture with principles inspired by local building traditions. Clean architectural volumes, balanced proportions and careful integration into the natural topography create a home that maintains a strong relationship with its surrounding landscape.

LEARN MORE
Performance
Energy & Functionality

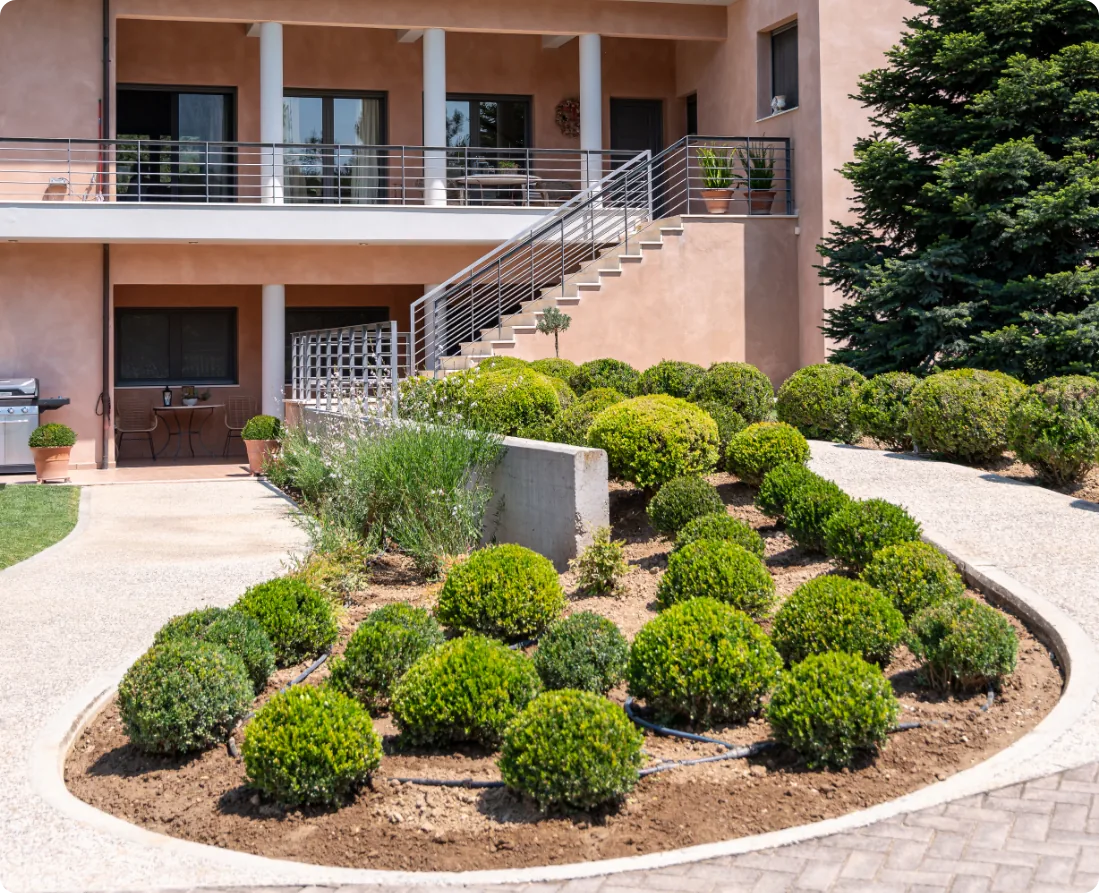
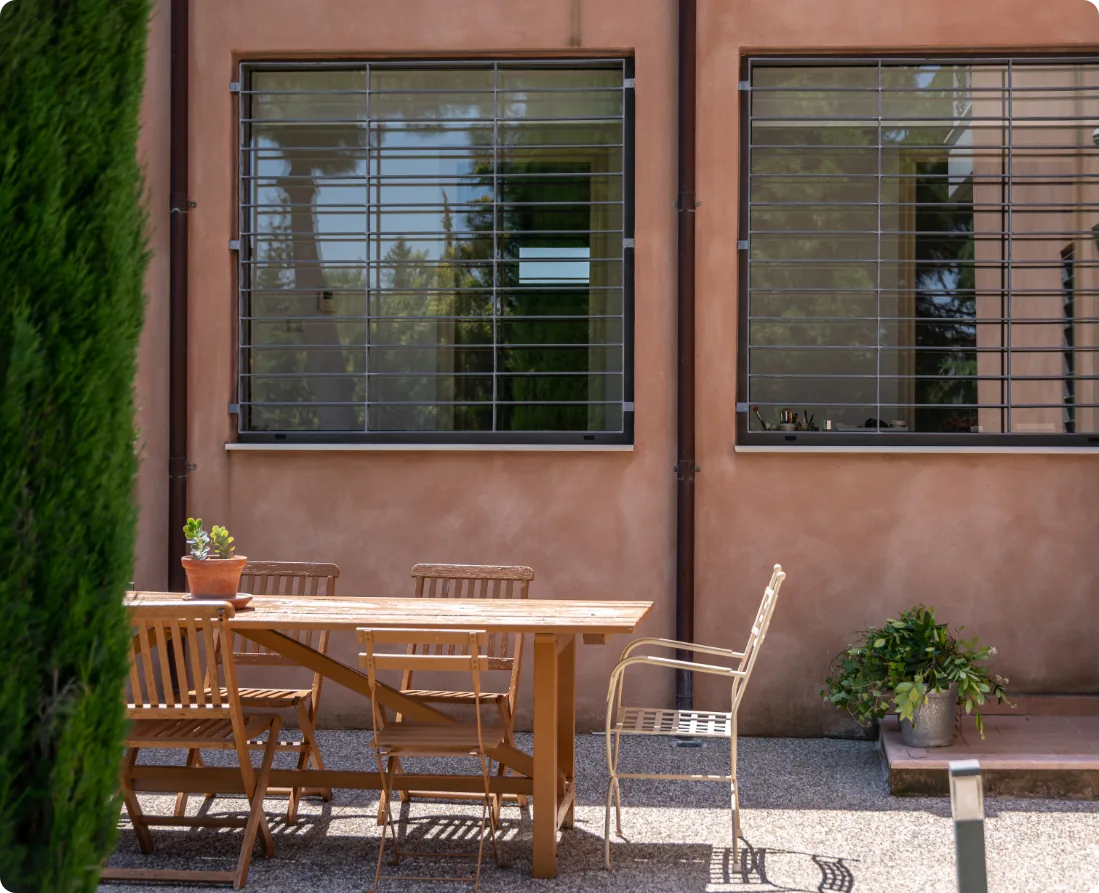
The design maximises natural daylight and cross ventilation, reducing the building's overall energy demand. Traditional kourasanit lime mortar and increased wall thickness contribute to the residence's thermal stability, while permeable landscape materials support the natural management of stormwater.

LEARN MORE
Collaborations
Architectural Design

The architectural design was developed by Nikiforidis-Cuomo Architects. The composition is guided by the principles of bioclimatic design, drawing on building orientation, natural materials and the relationship between enclosed and open spaces to create a contemporary living environment.

LEARN MORE
PROJECT GALLERY