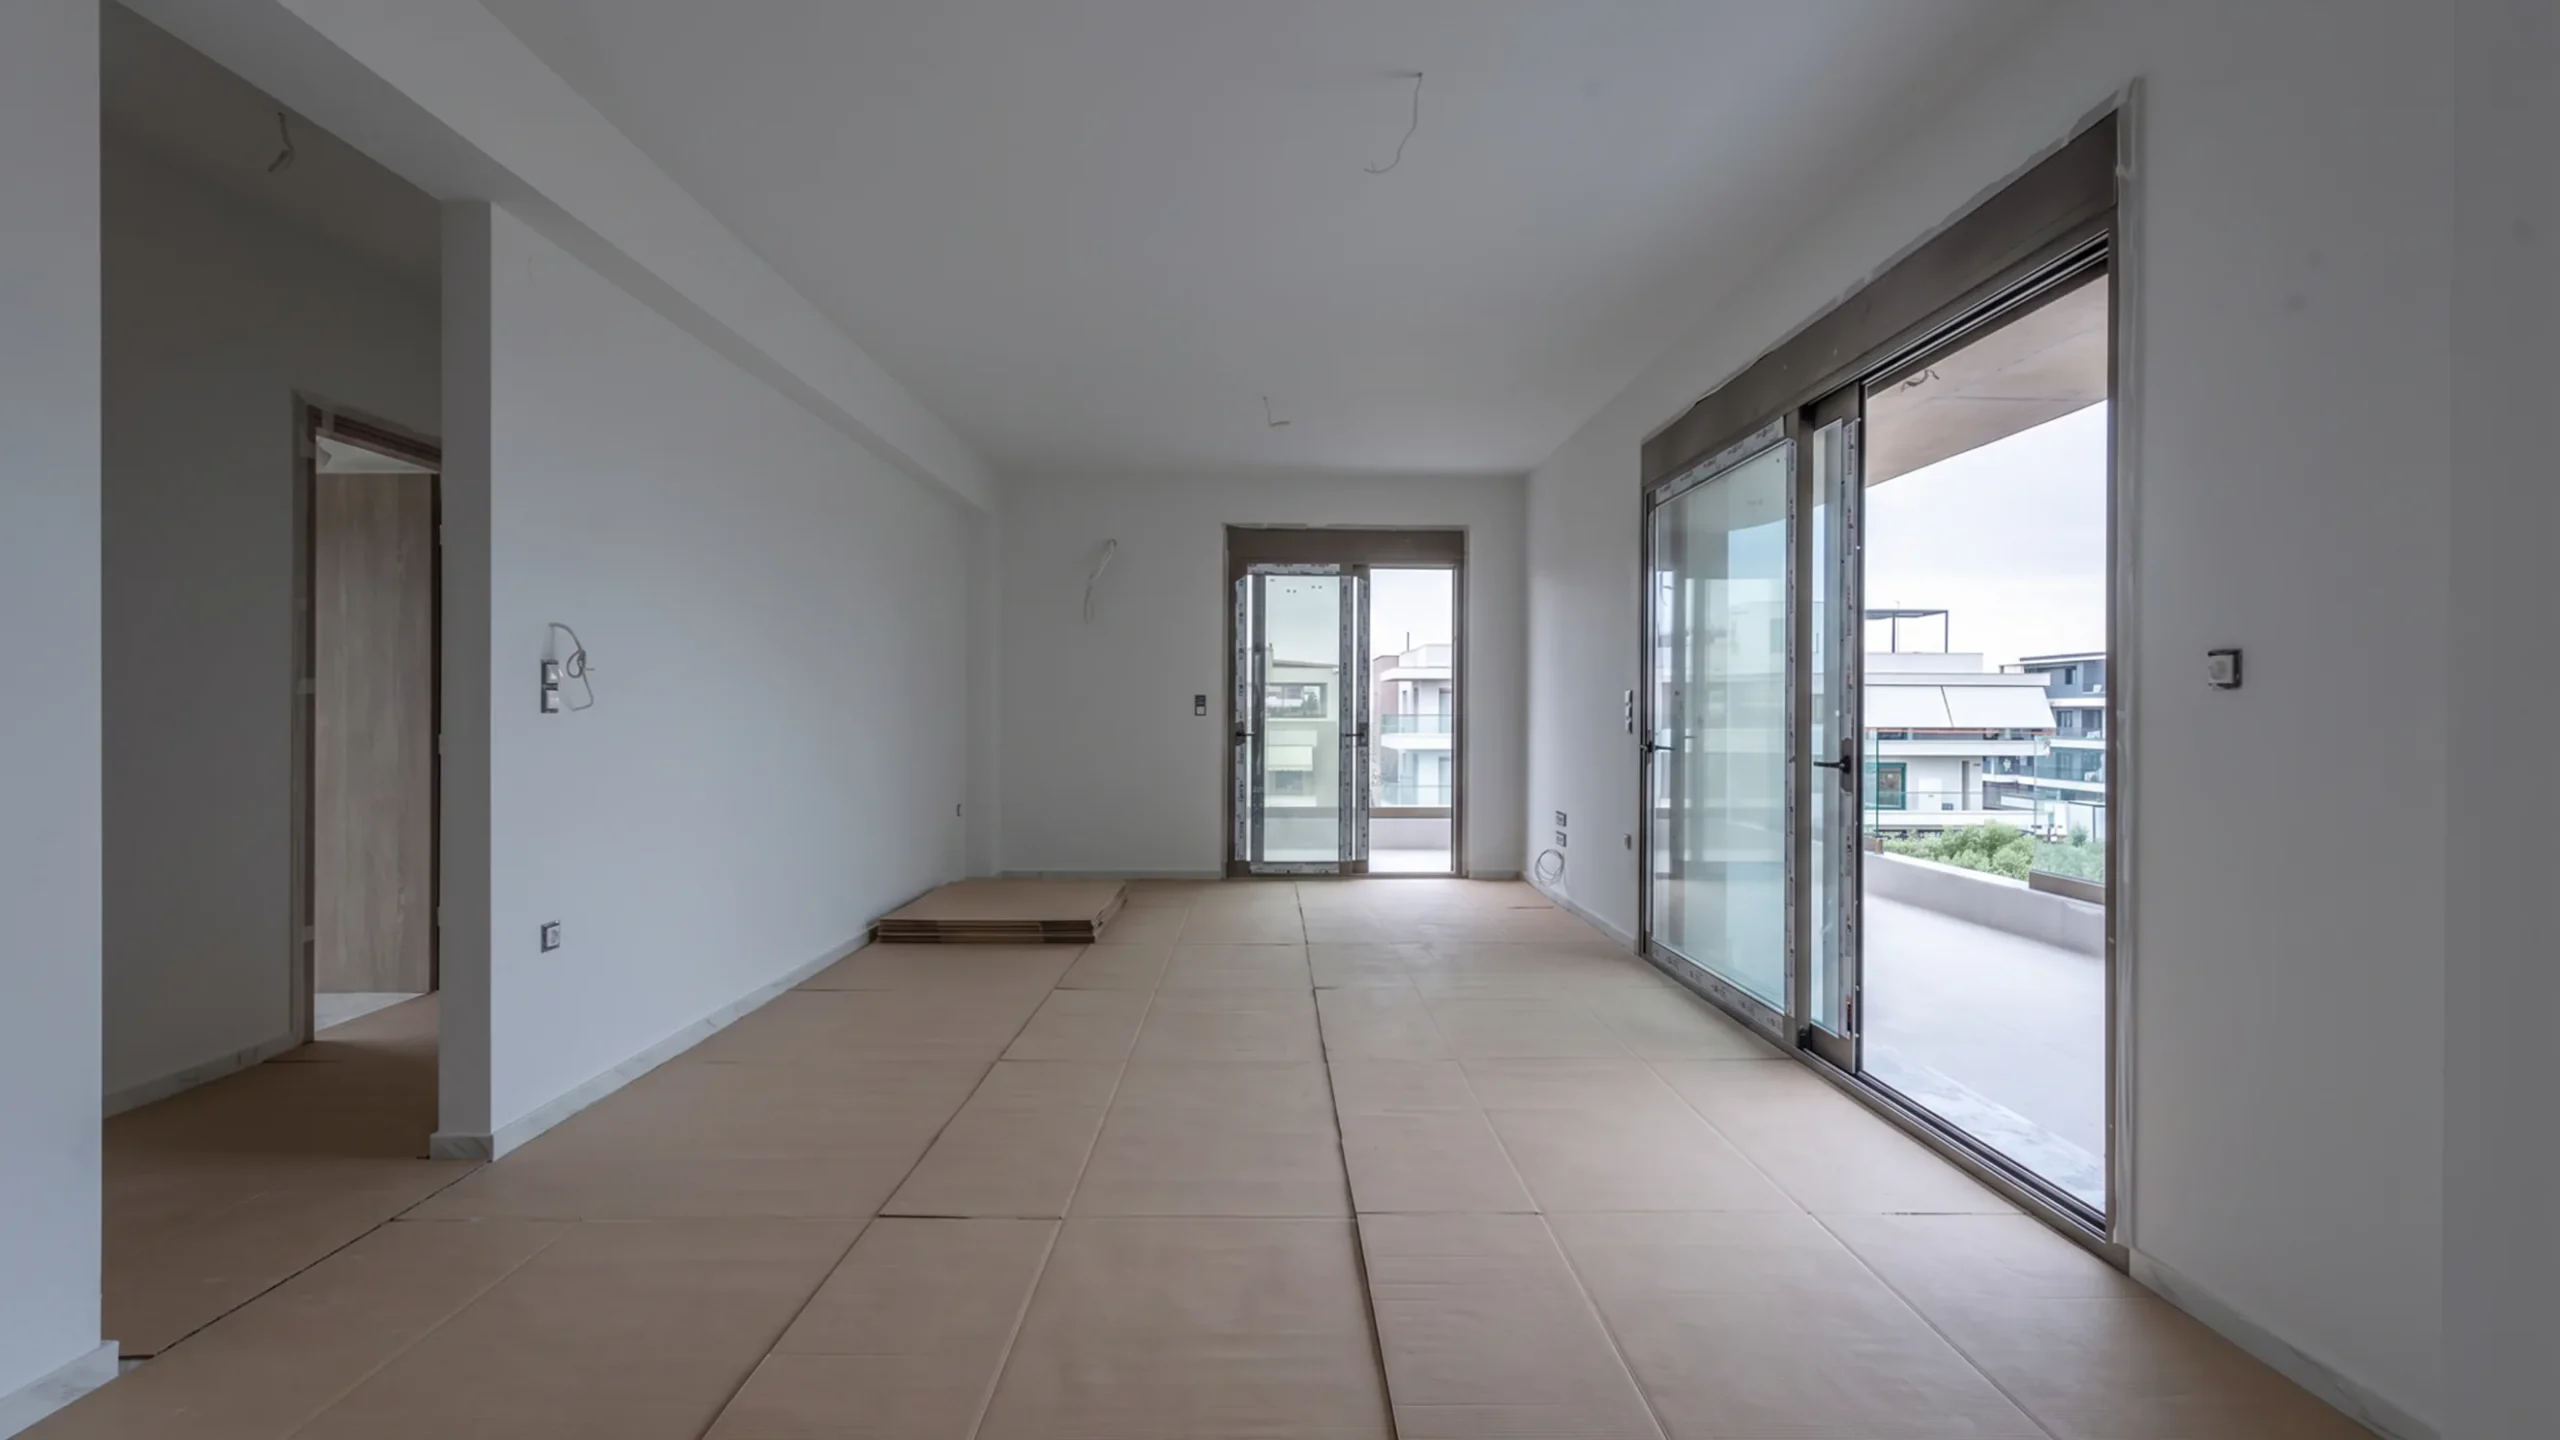

Thermi II residences

Three residences arranged around a shared courtyard

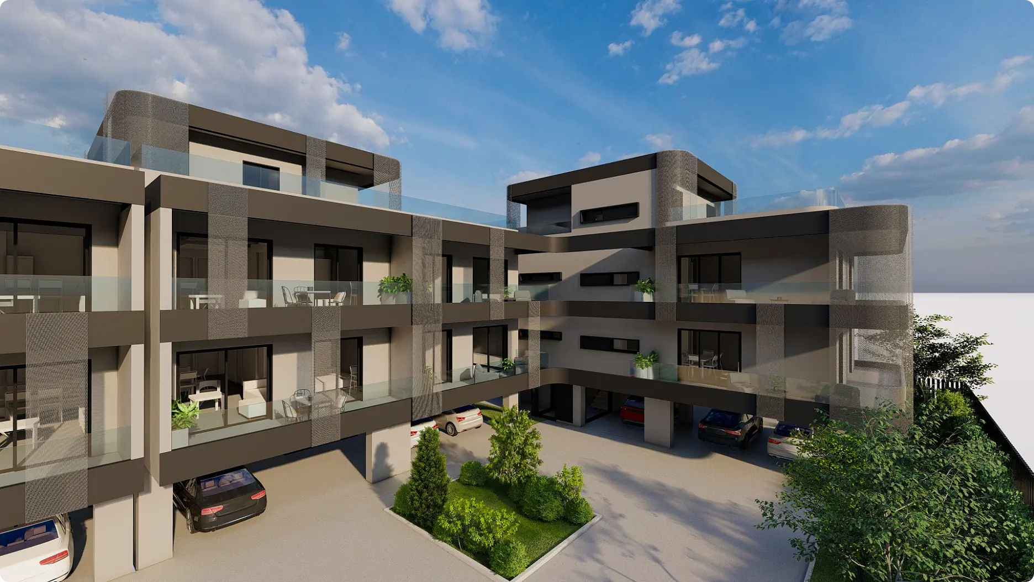
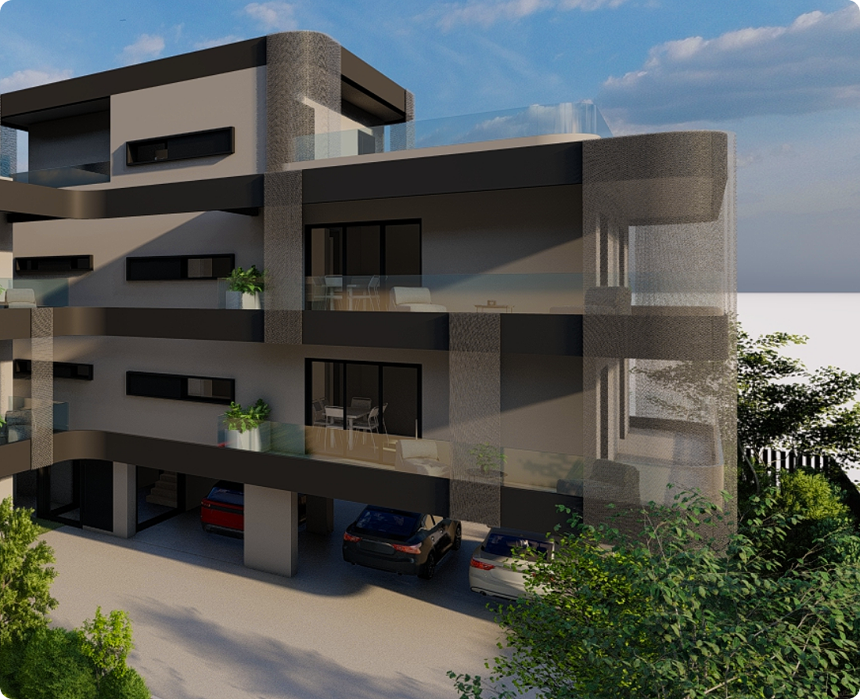
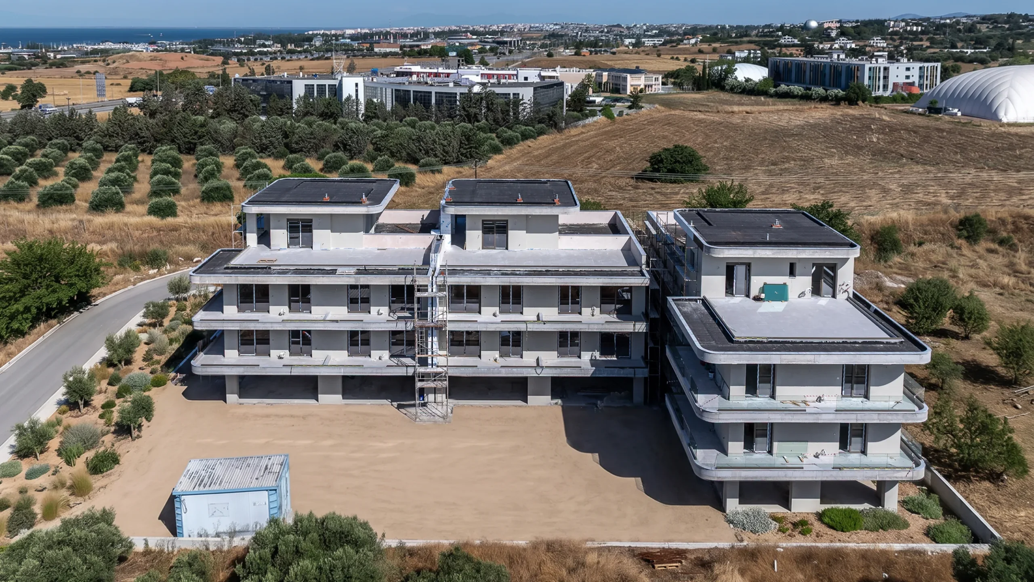
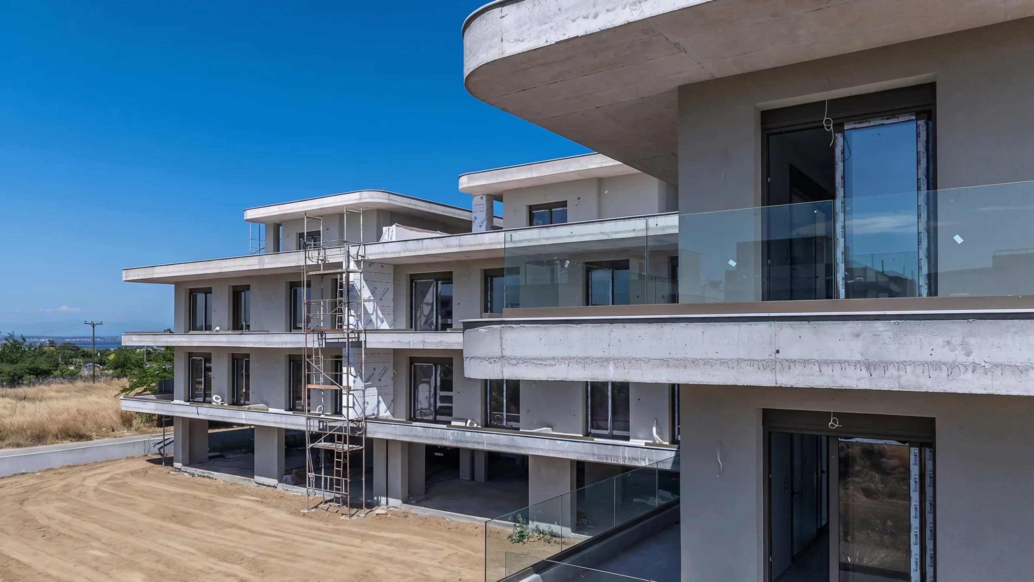
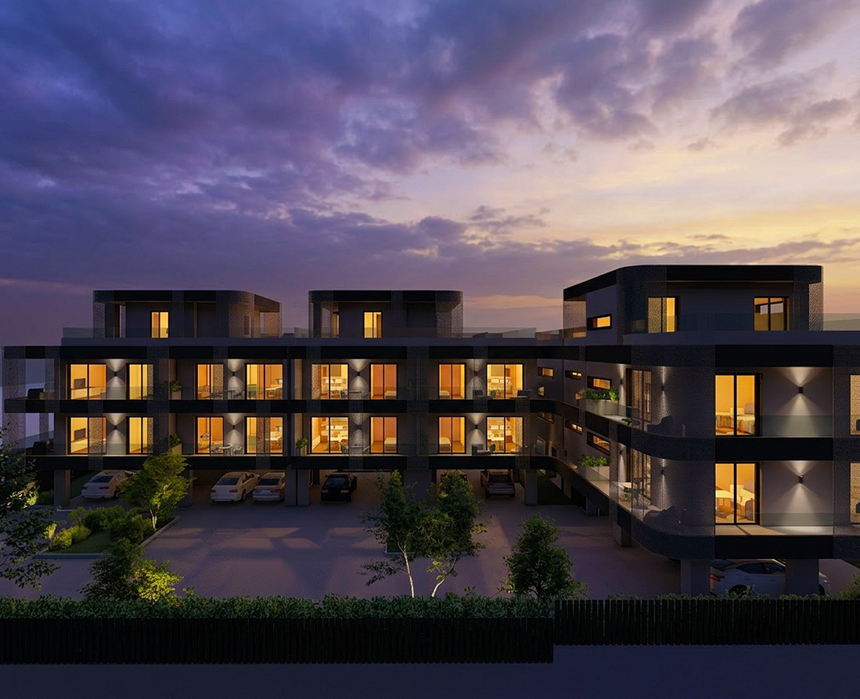
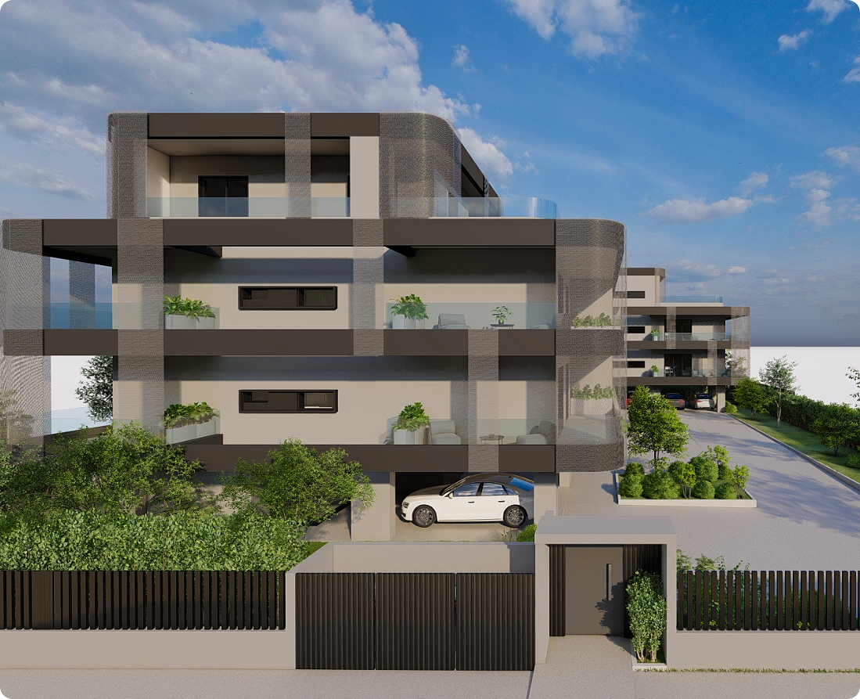
Set on a 1,728 m² plot in the expanding residential area of Thermi, the development consists of three two-storey residential buildings with a total built area of 1,033 m². Arranged in a U-shaped configuration, the buildings are elevated on pilotis, accommodating parking beneath while freeing the ground plane to create a protected communal courtyard for greenery and everyday living.
Identity
Thermi II

The arrangement of the buildings establishes a clear transition between public and private space. The residences are organised around a shared internal courtyard, enhancing privacy, fostering a sense of security and encouraging the high-quality use of outdoor space for all residents.

LEARN MORE
Performance
Energy & Functionality

The layout allows every residence to benefit from dual-aspect orientation, ensuring abundant natural daylight and cross ventilation throughout the day. The pilotis accommodates parking and vehicle circulation, keeping the surrounding landscape free for planting and pedestrian movement.

LEARN MORE
Collaborations
Architectural Design

The architectural design was developed by Mavvidis+Partners. The proposal responds to the geometry of the site by organising the residences around a shared outdoor space, achieving a balanced relationship between privacy, functionality and quality of living.

LEARN MORE
PROJECT GALLERY