
Mackenzie King residence

From diagnostic centre to contemporary residence

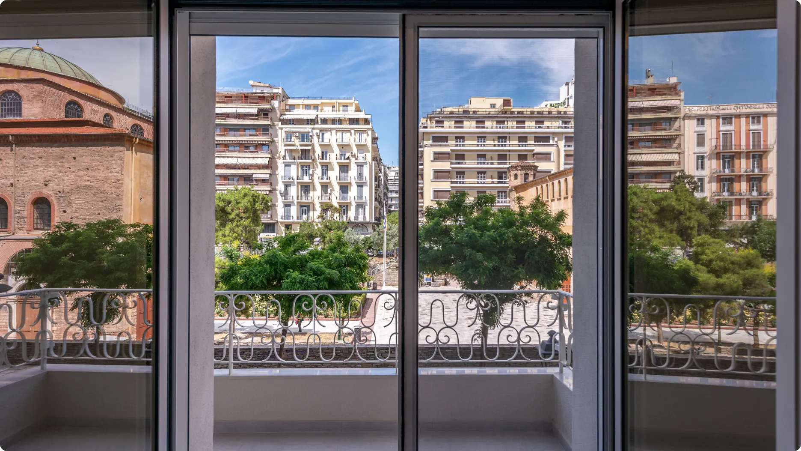
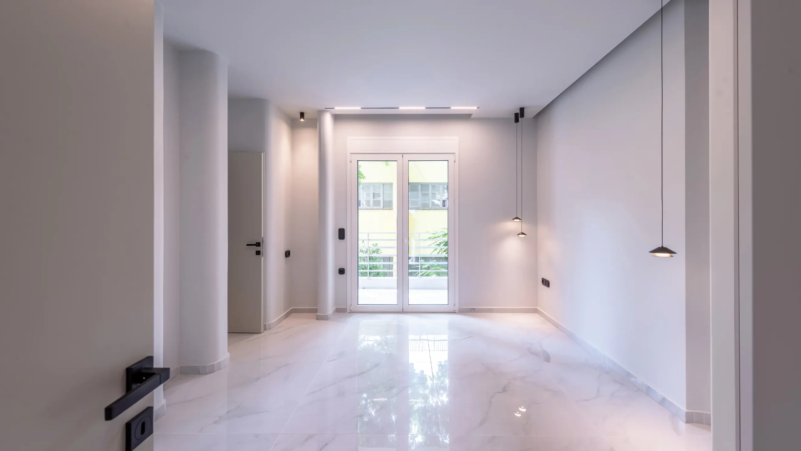
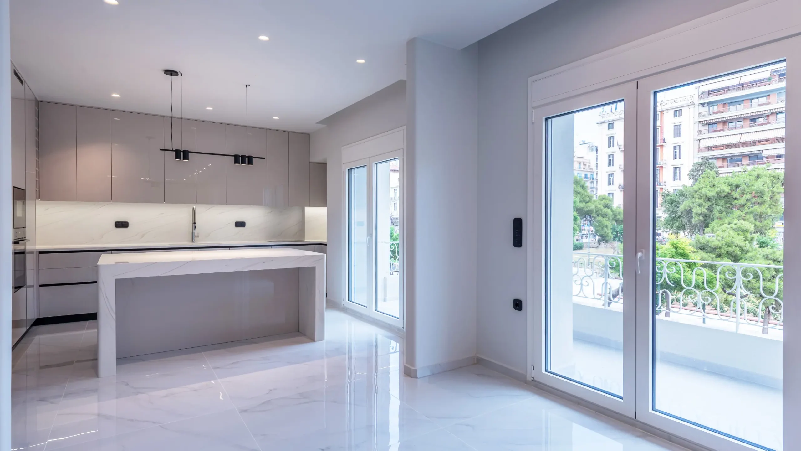
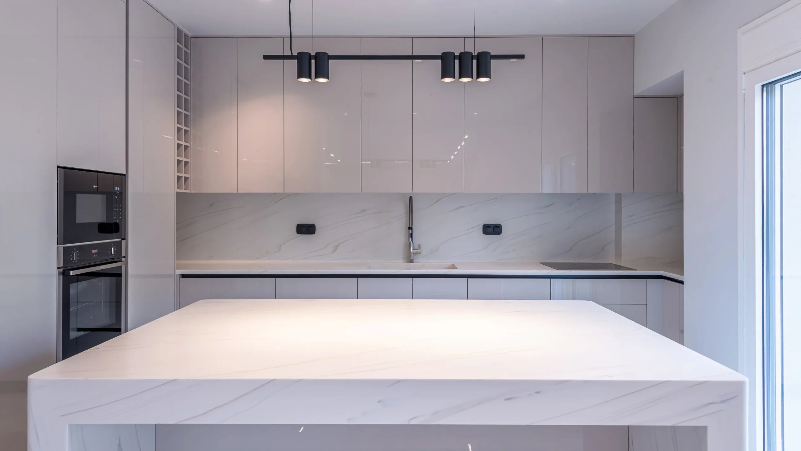
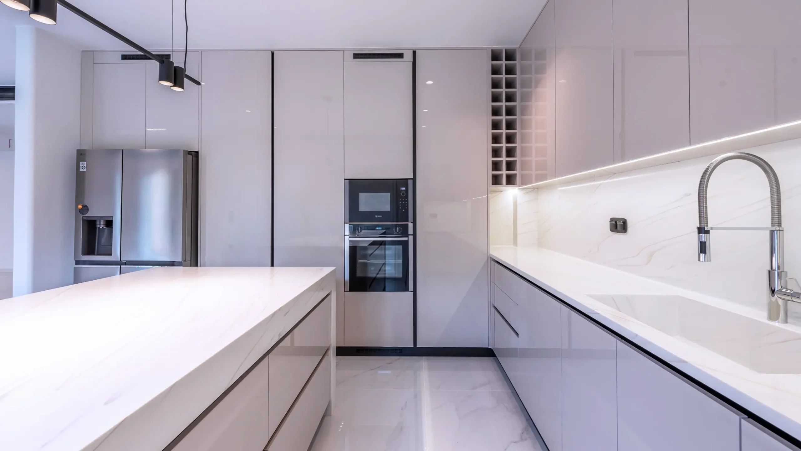
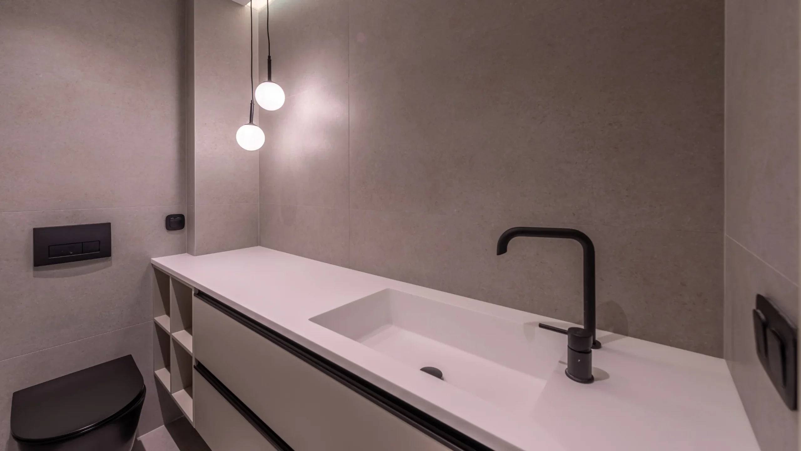
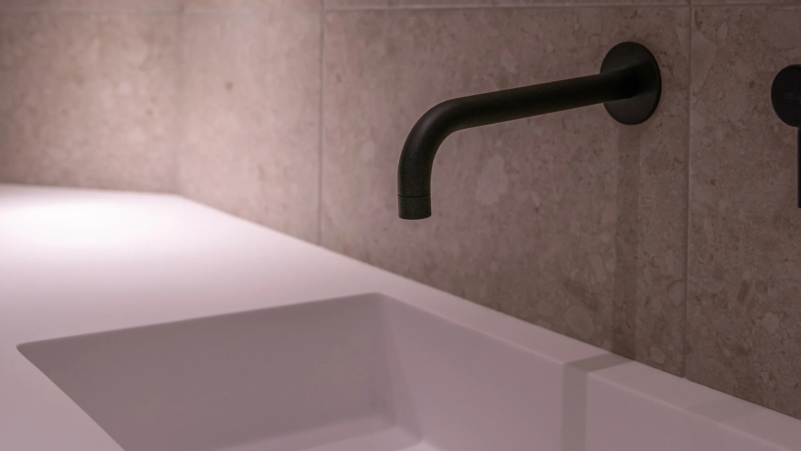
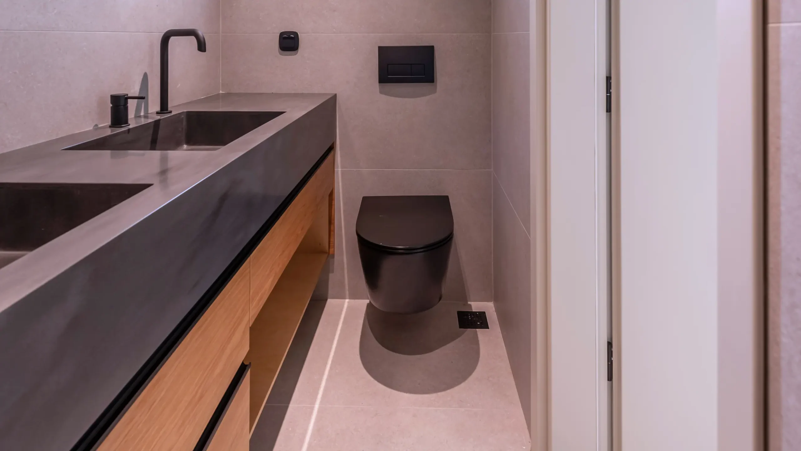
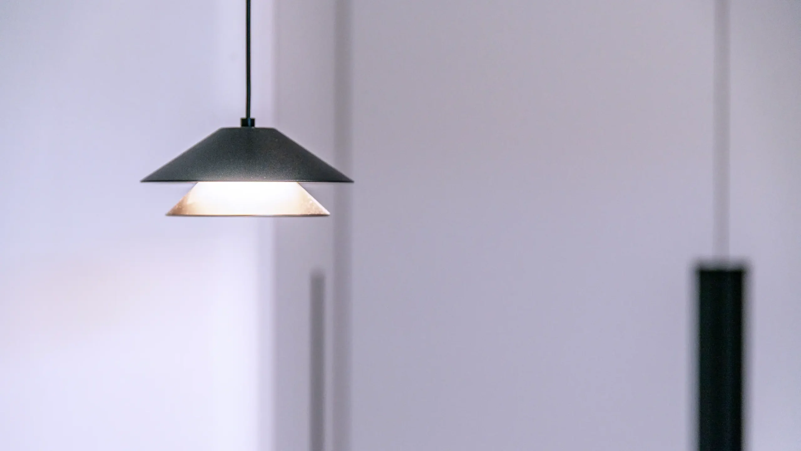
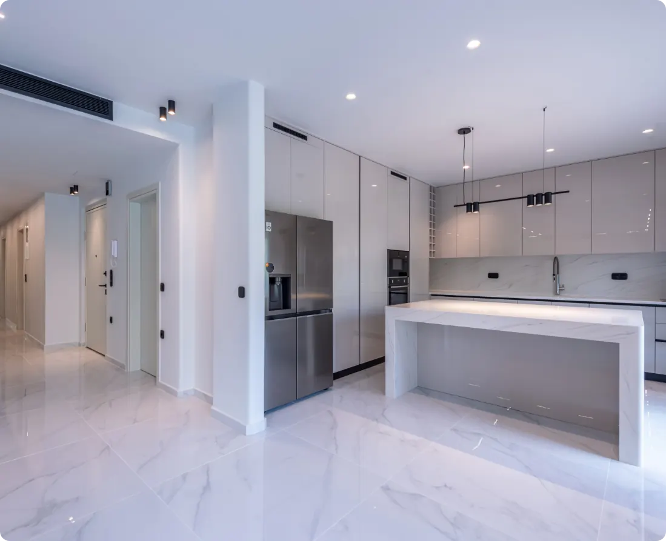
A former 160 m² diagnostic laboratory was transformed into a contemporary residence featuring open-plan living spaces, new MEP systems and the complete reconstruction of the bathroom areas. The intervention focused on replacing the clinical character of the existing space with a warm, functional environment designed for contemporary living.
Identity
Mackenzie King Residence

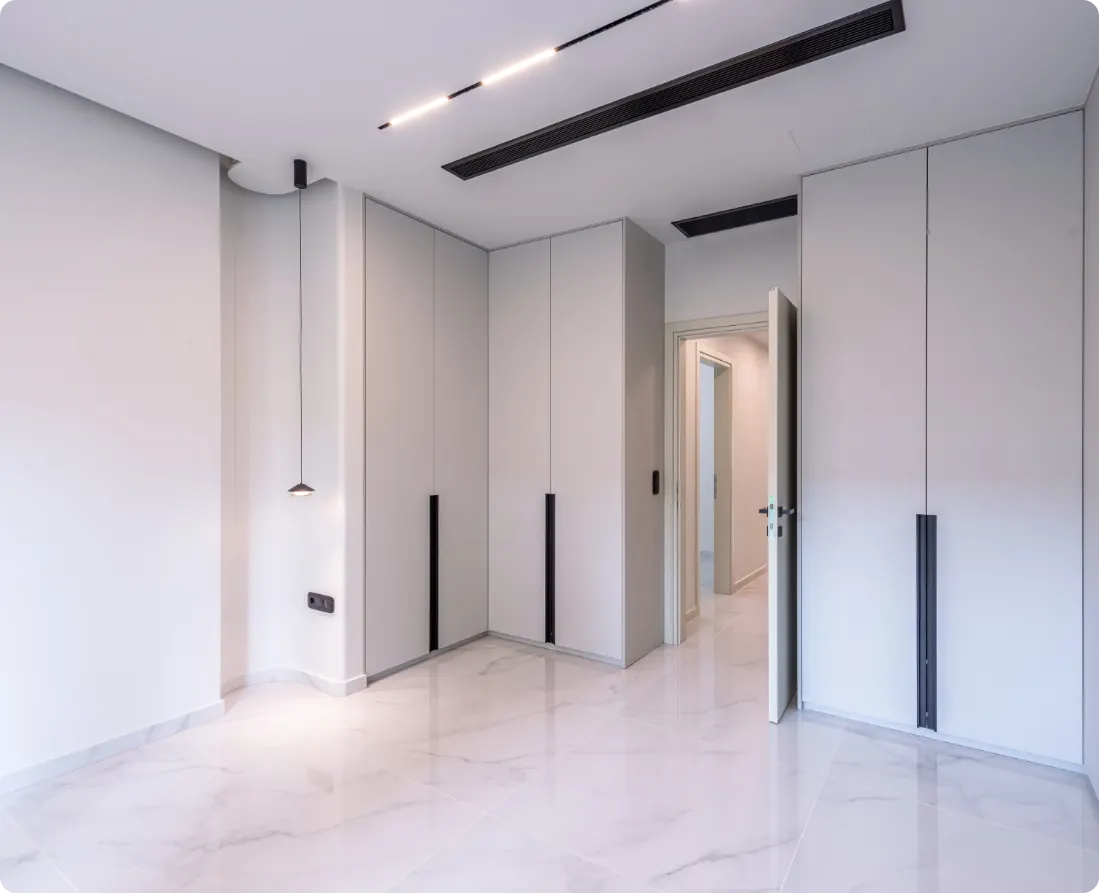
The project involved the complete transformation of a space originally designed for medical use. Removing the small examination rooms made way for generous open-plan living areas, while every intervention was carefully conceived to restore the comfort, warmth and functionality of a contemporary home.

LEARN MORE
Performance
Systems & Functionality

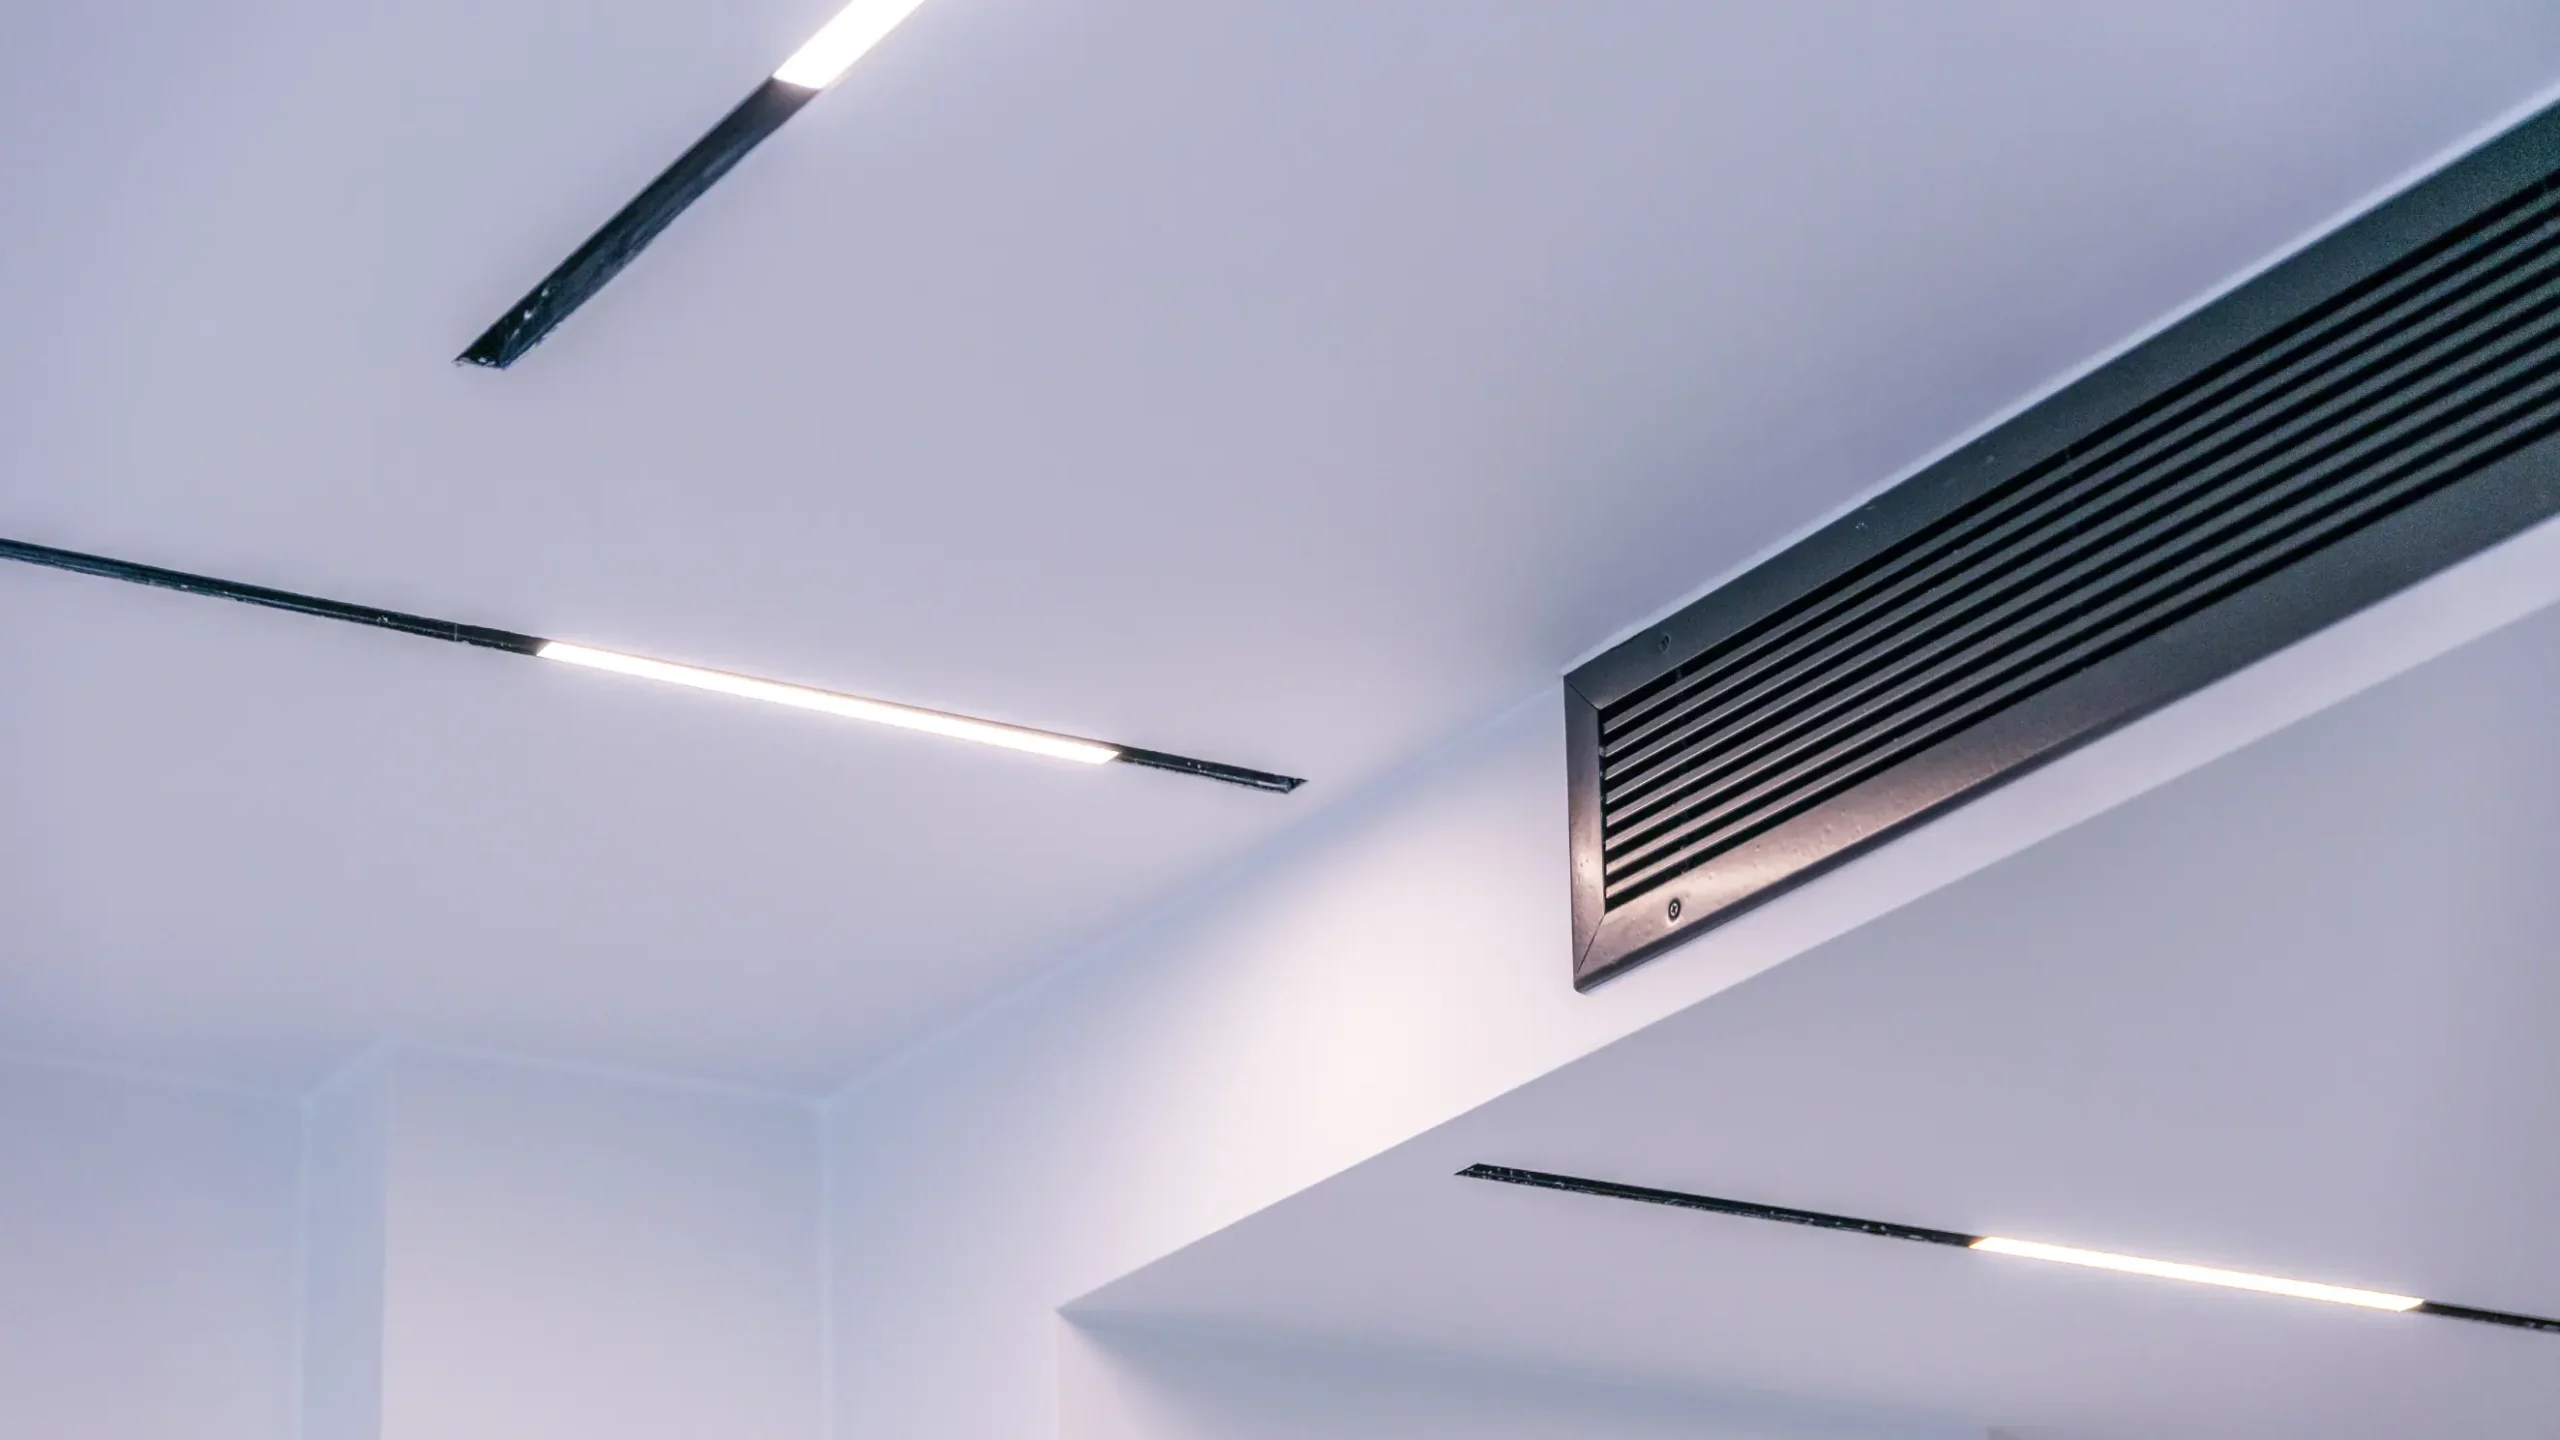
New building services and infrastructure were installed to meet the requirements of residential living, while the existing cabling was repurposed to integrate smart home systems. Intelligent control of lighting and indoor climate enhances everyday comfort and operational efficiency.

LEARN MORE
Collaborations
Architectural Design

Developed in collaboration with Nomen Architects, the transformation follows a clean and understated architectural approach. The new layout enhances the apartment's functionality, while carefully selected materials, lighting and construction detailing create a contemporary residential environment.

LEARN MORE
PROJECT GALLERY