
Contemporary residential development in Thermi
A contemporary residential community in Thermi

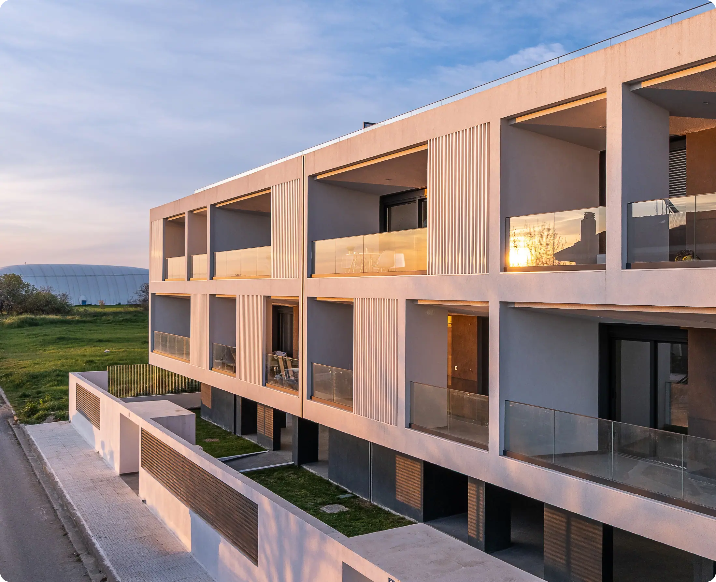
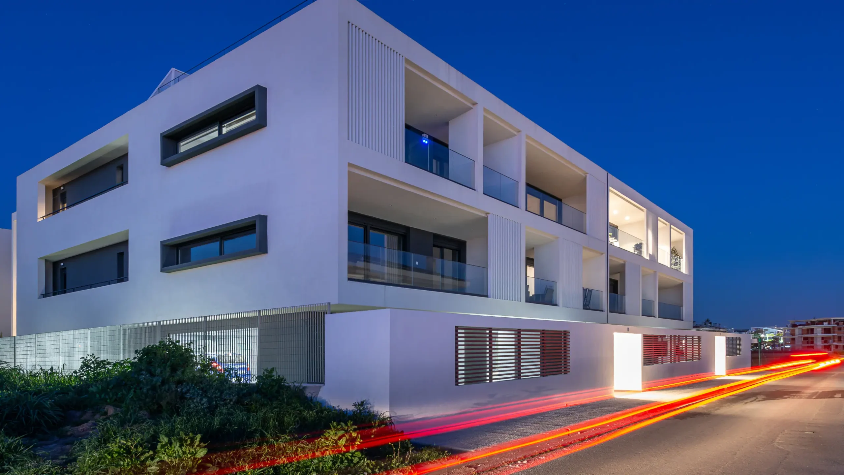
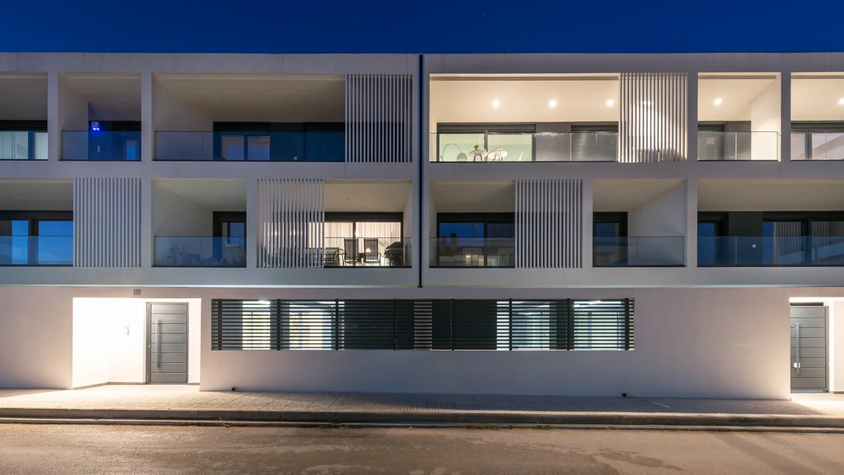
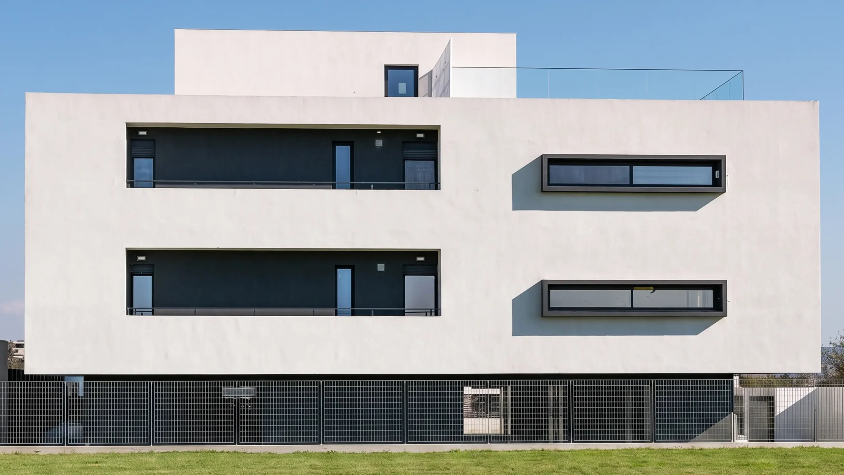
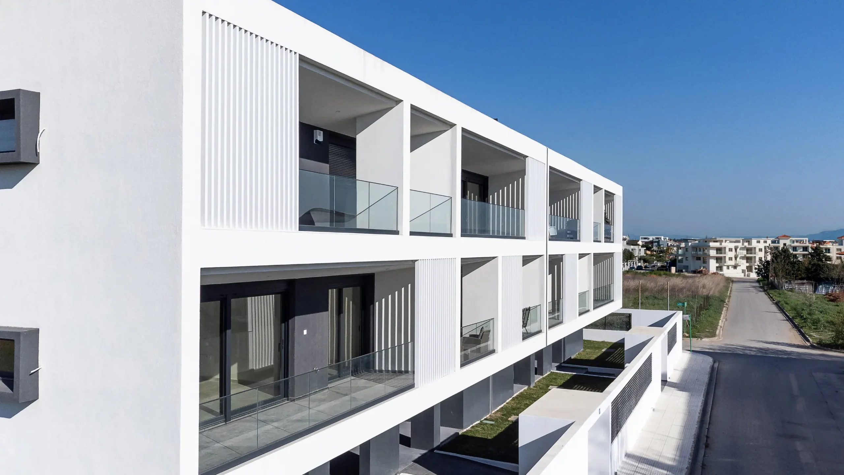
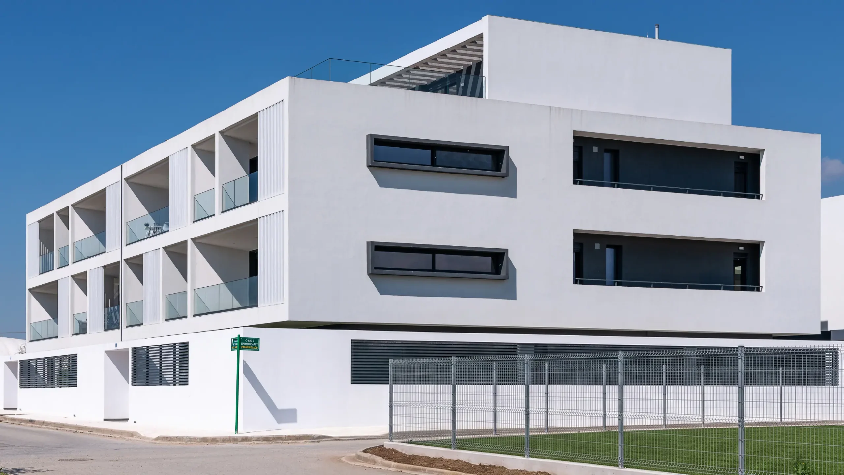
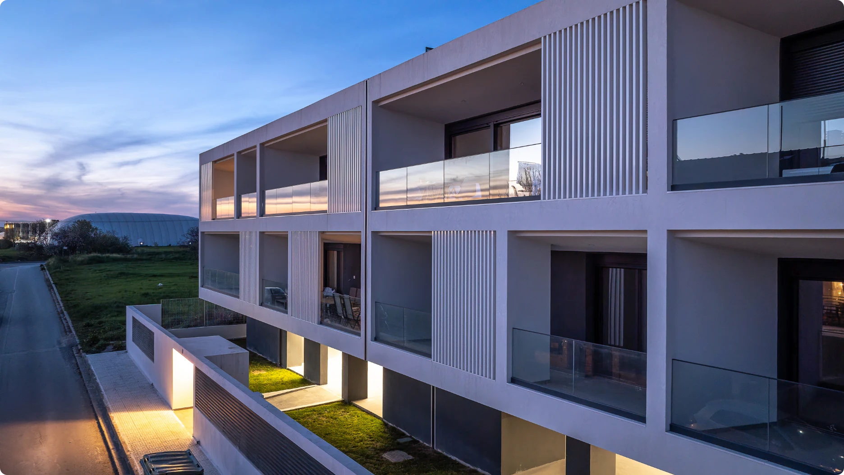
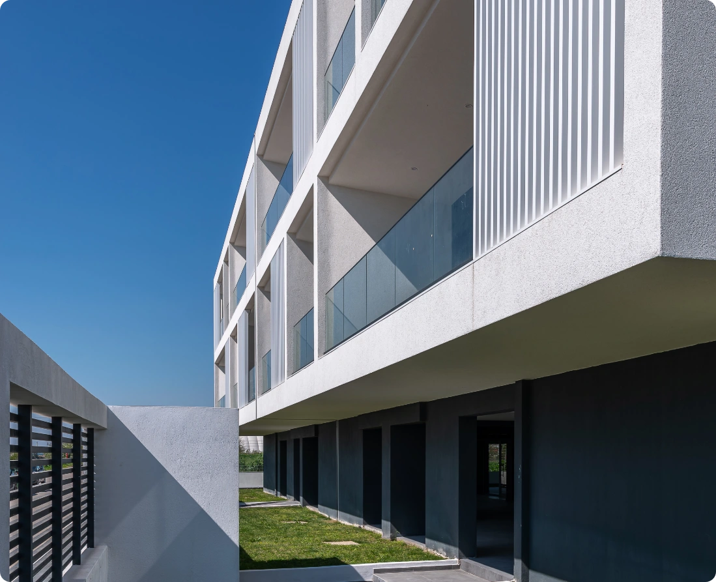
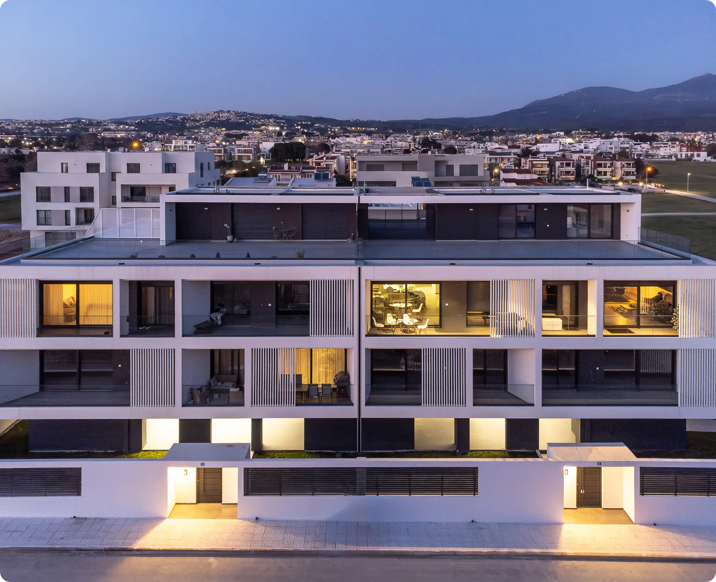
Set on a 1,761 m² site in Thermi, this residential development comprises two independent buildings with a total built area of 1,055 m². Carefully oriented to maximise privacy, functionality and contemporary architectural expression, the project also incorporates dedicated parking areas and Energy Class A+ performance, creating a complete environment for modern living.
Identity
Thermi I

The development is conceived as a cohesive residential ensemble, transforming an underutilised site into a contemporary living community. The arrangement of the two buildings maximises natural daylight, ventilation and privacy, while carefully designed shared spaces support the everyday functionality and quality of life within the development.

LEARN MORE
Performance
Energy & Functionality

The residences were built to Energy Class A+ standards, featuring high-performance thermally broken aluminium frames, electrically operated shutters and contemporary building systems. Underground parking keeps the surrounding outdoor areas free from vehicles, enhancing functionality and the overall quality of the residential environment.

LEARN MORE
Collaborations
Architectural Design

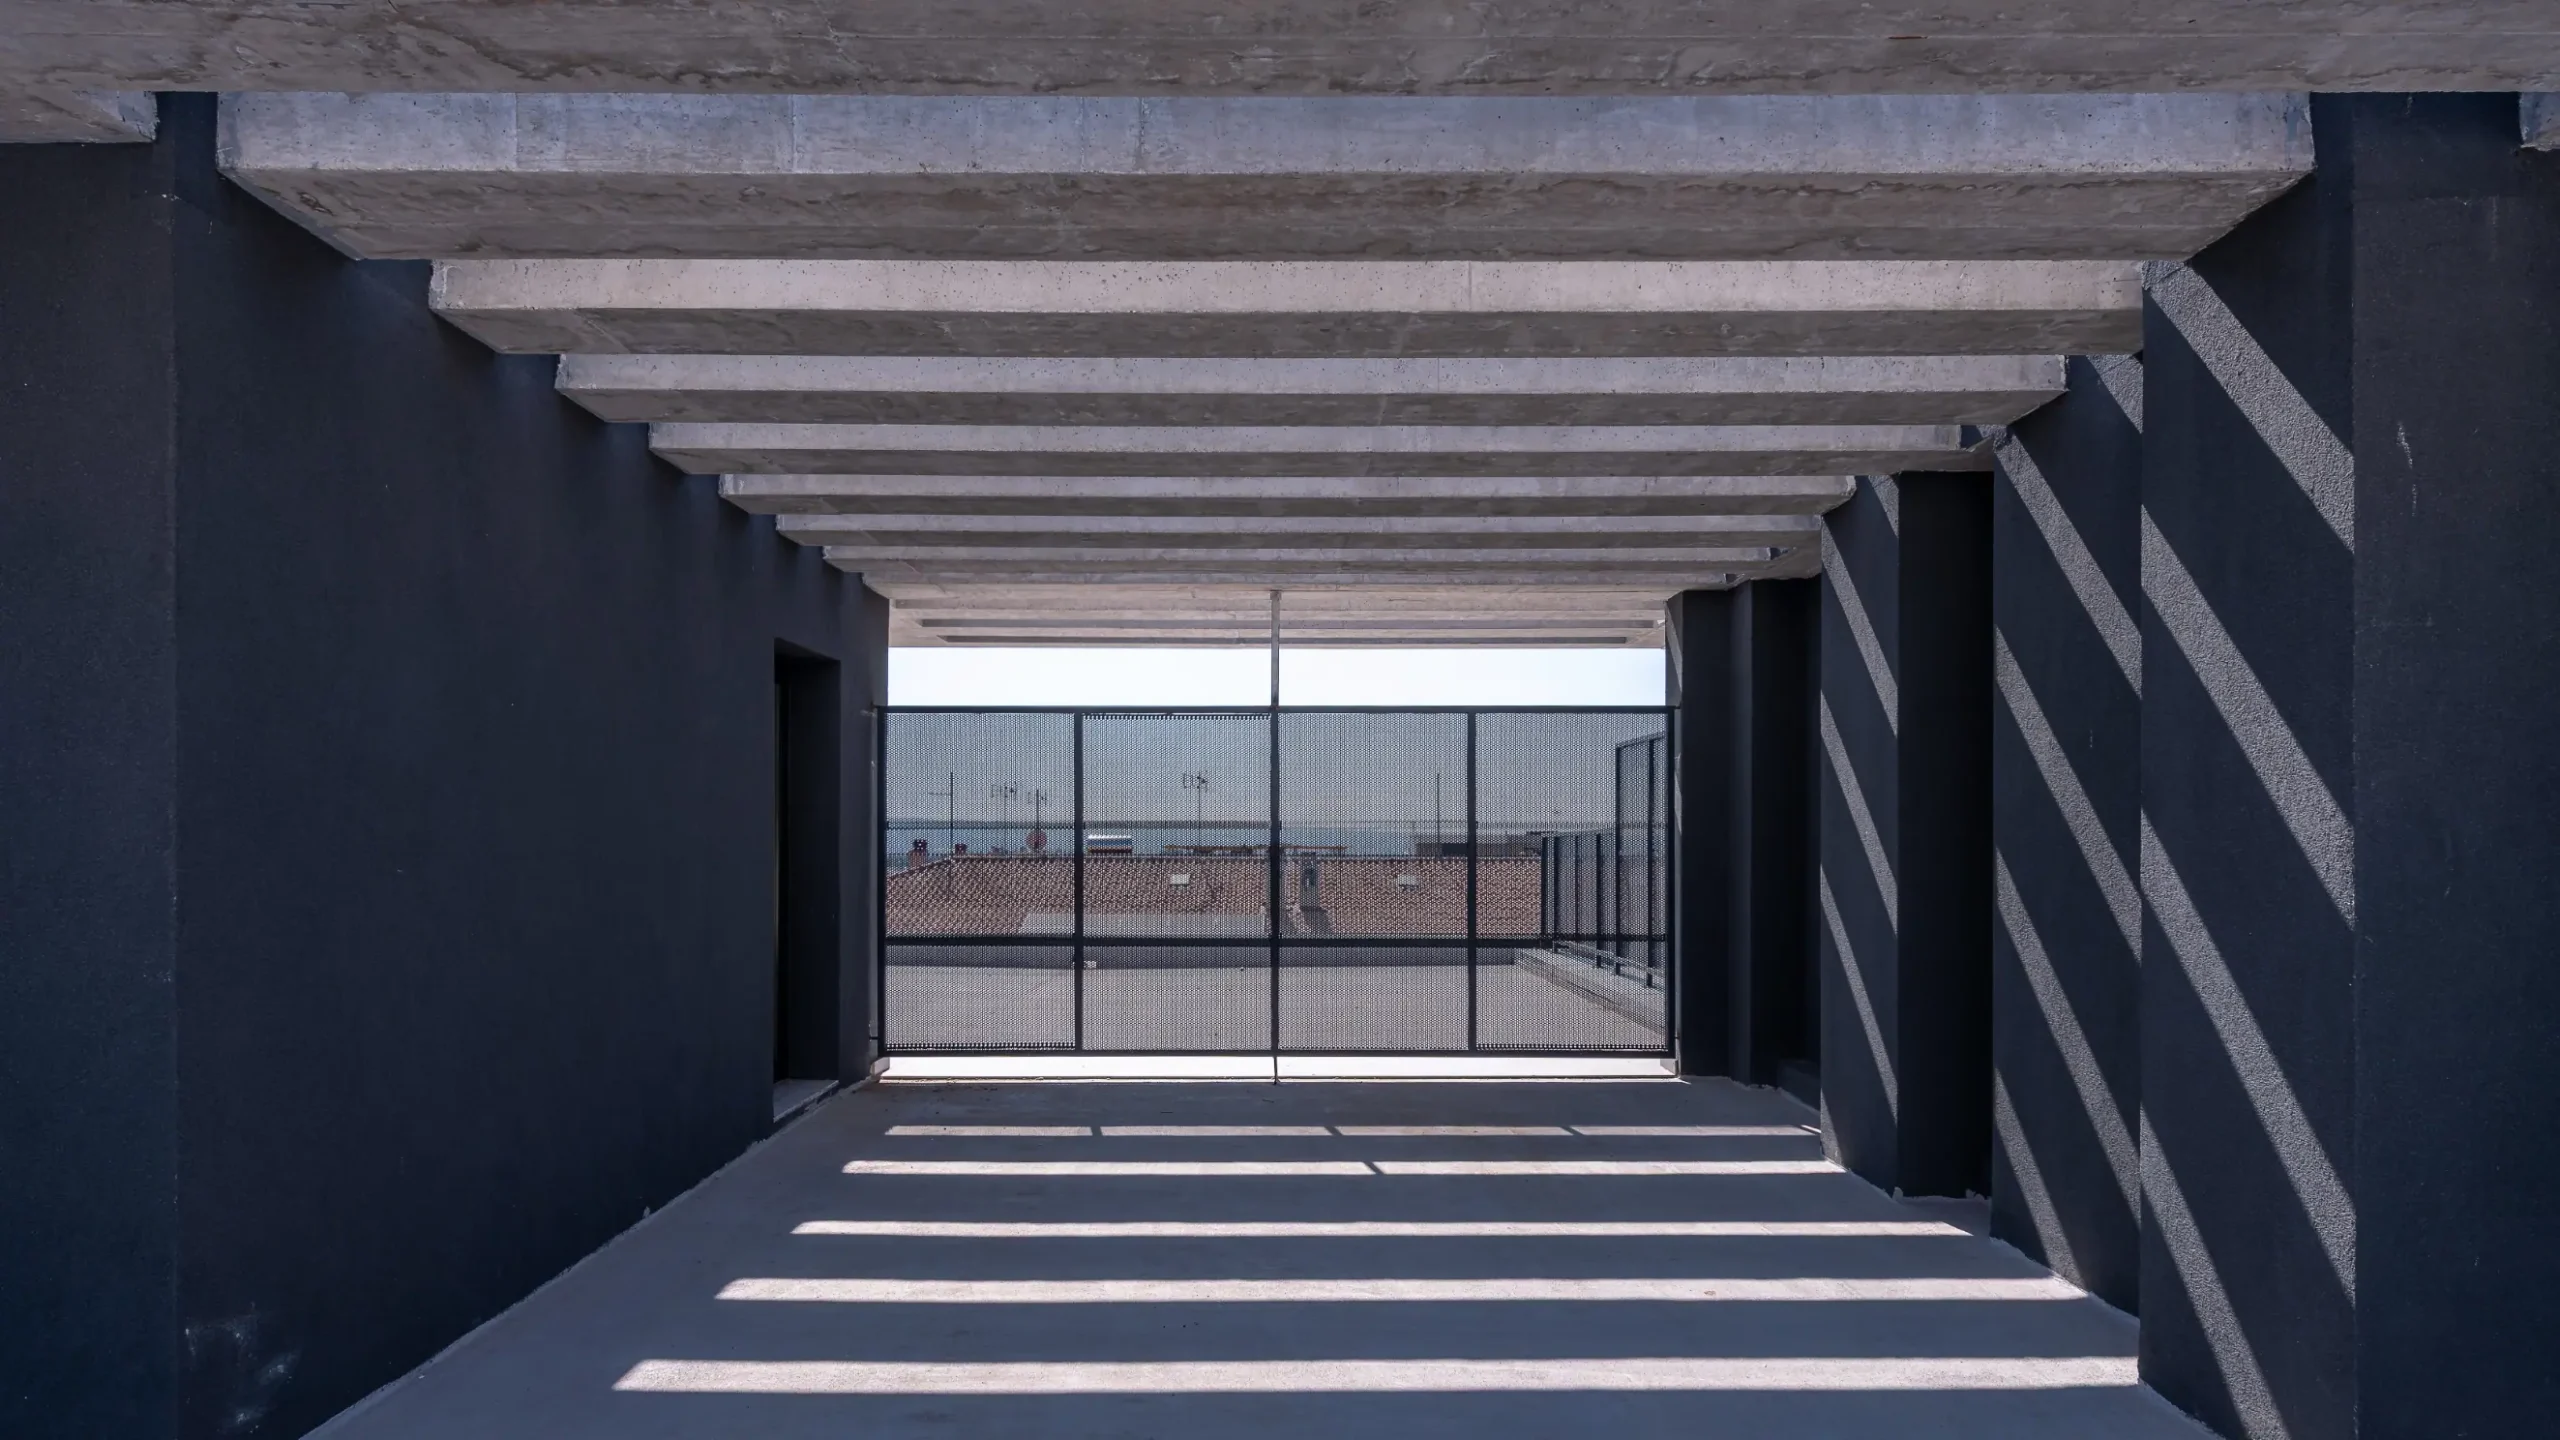
The architectural design was developed by Office25. The composition of the building volumes and the overall site layout are conceived to create a contemporary and highly functional residential environment, with an emphasis on clean architectural lines and the thoughtful integration of the buildings within the site.

LEARN MORE
PROJECT GALLERY