
4th Primary School of Thessaloniki

Enhancing educational facilities for tomorrow’s needs

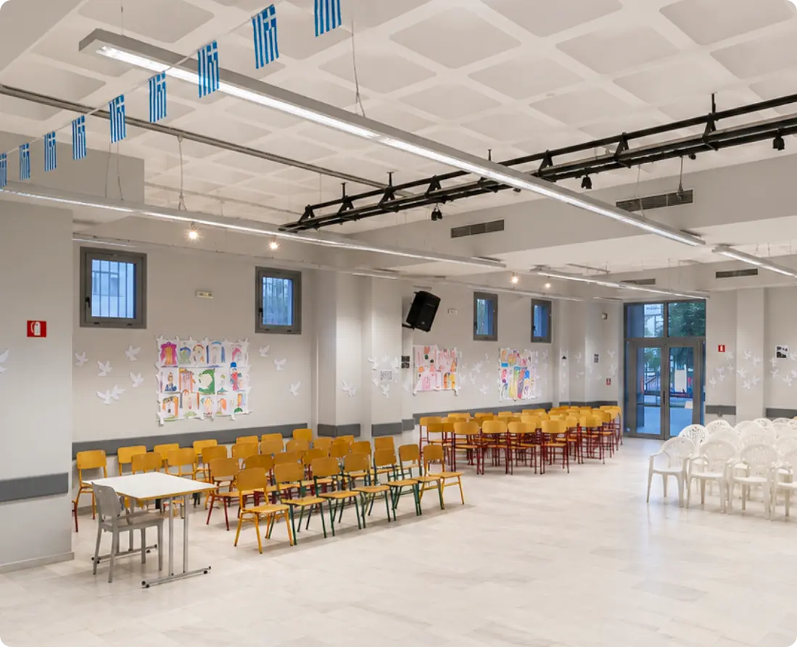
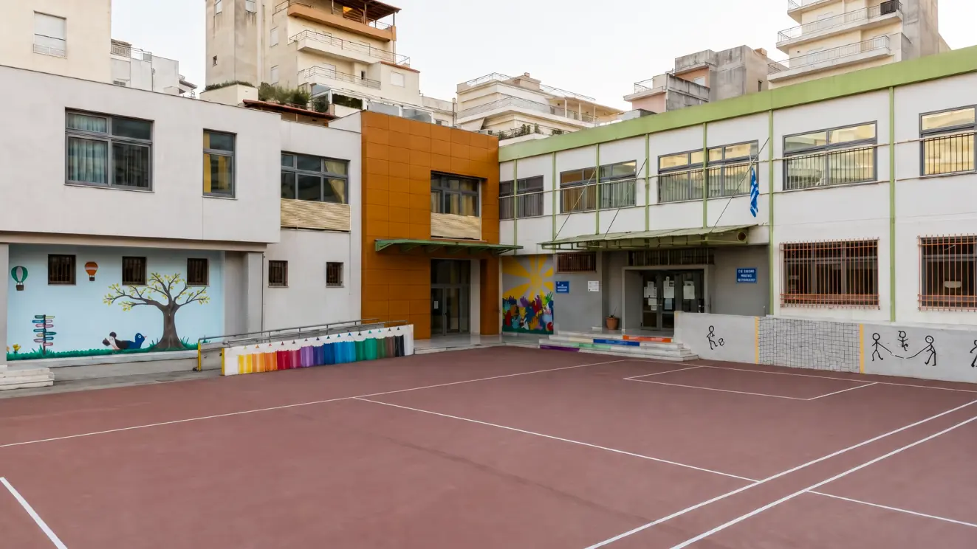
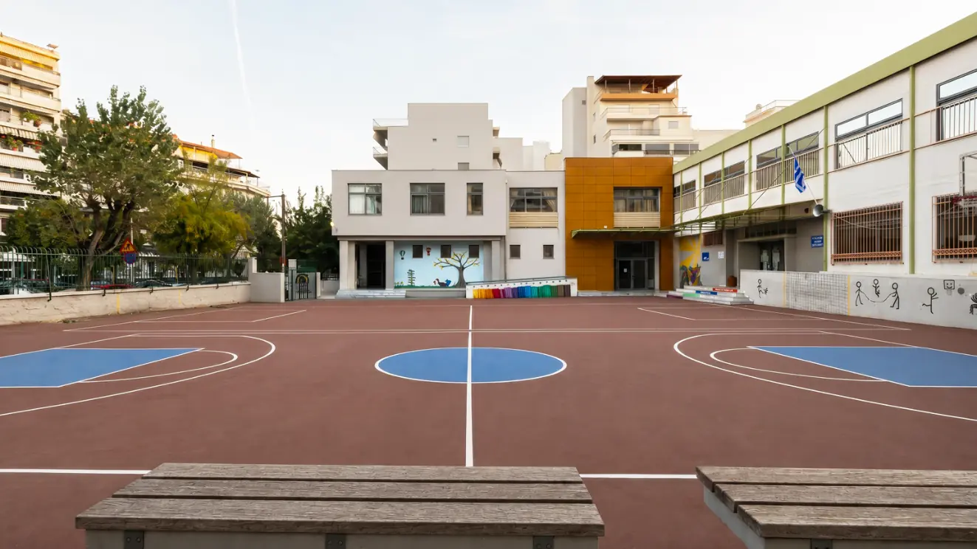
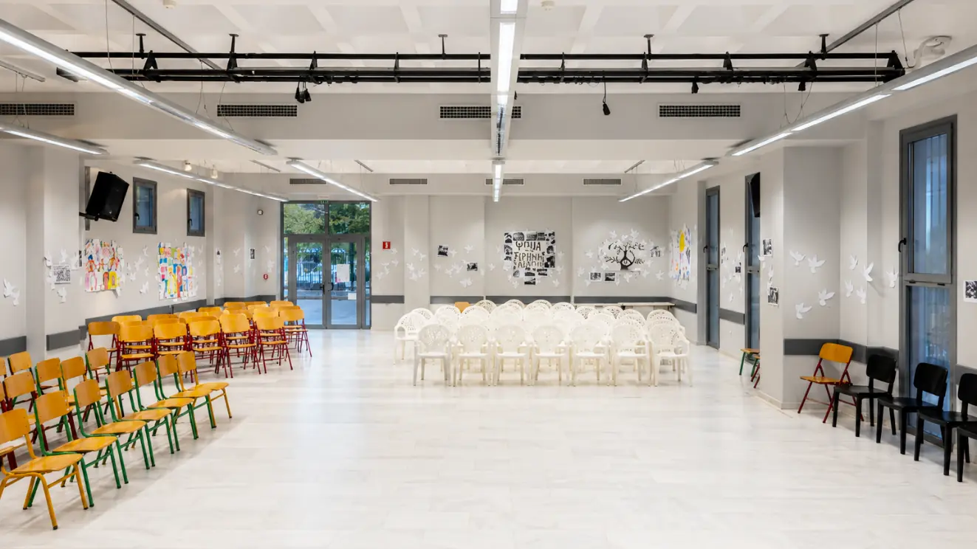
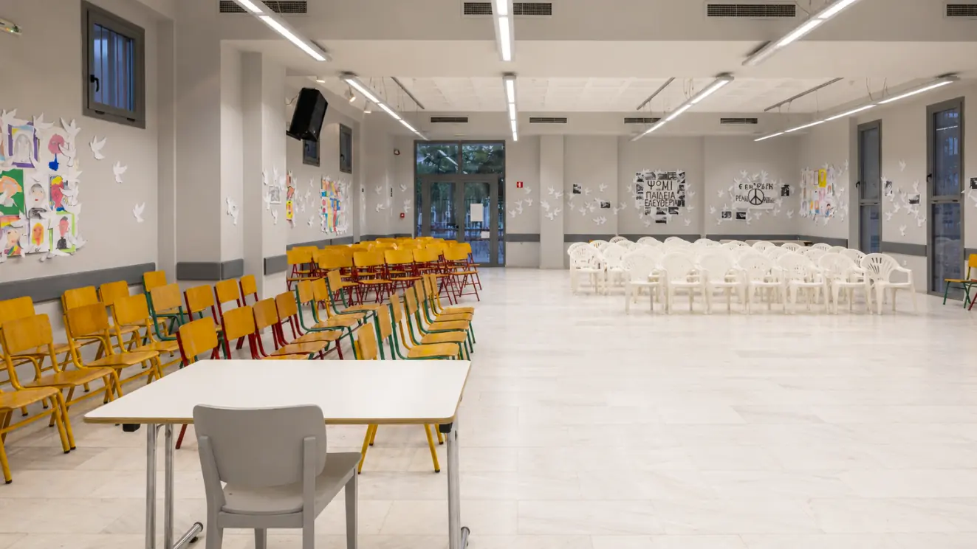
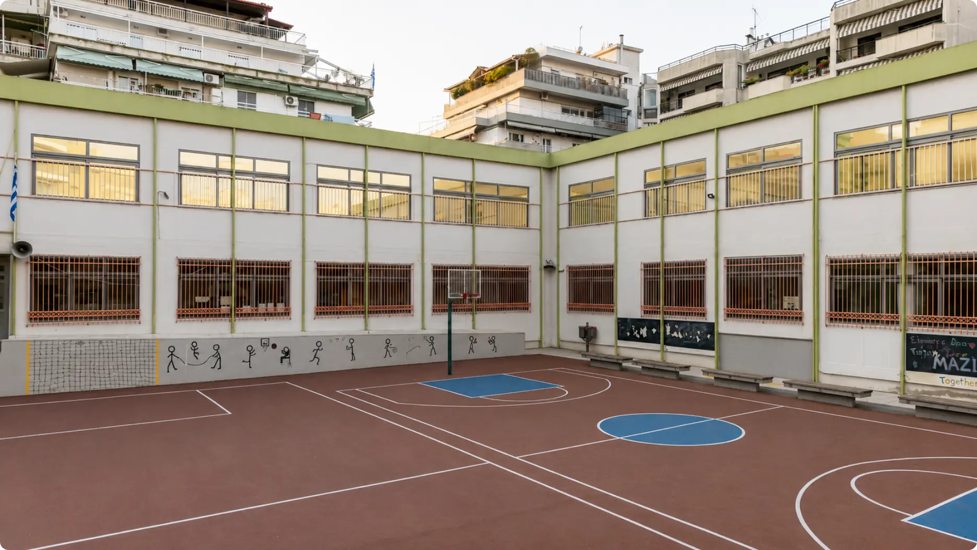
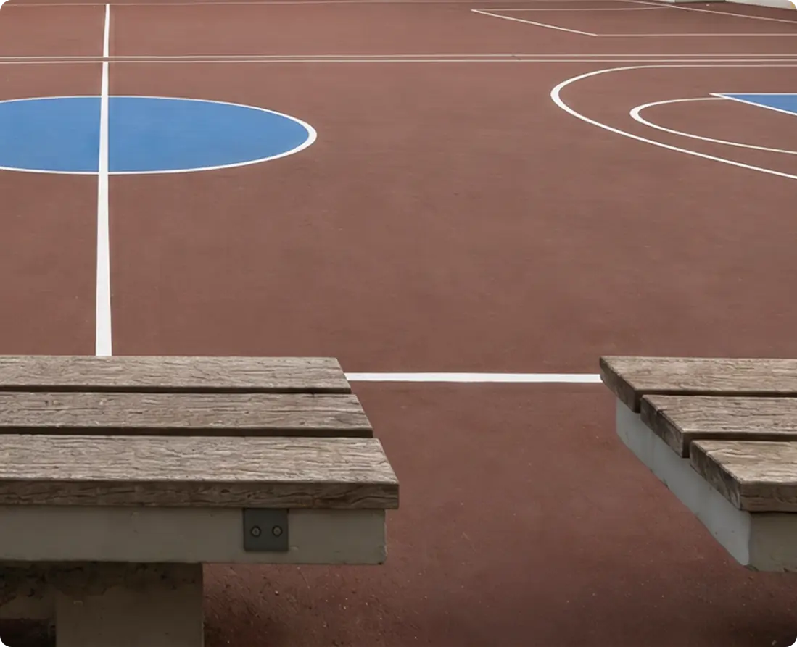
Set on a 2,439.70 m² site at the junction of Delfon, G. Katsali and Garefi Streets, the project expands the 4th Primary School of Thessaloniki with four new classrooms, a multi-purpose hall and additional support facilities. The intervention enhances the school’s functionality while preserving the central courtyard as the primary space for learning, recreation and everyday student life.
Identity
4th Primary School of Thessaloniki

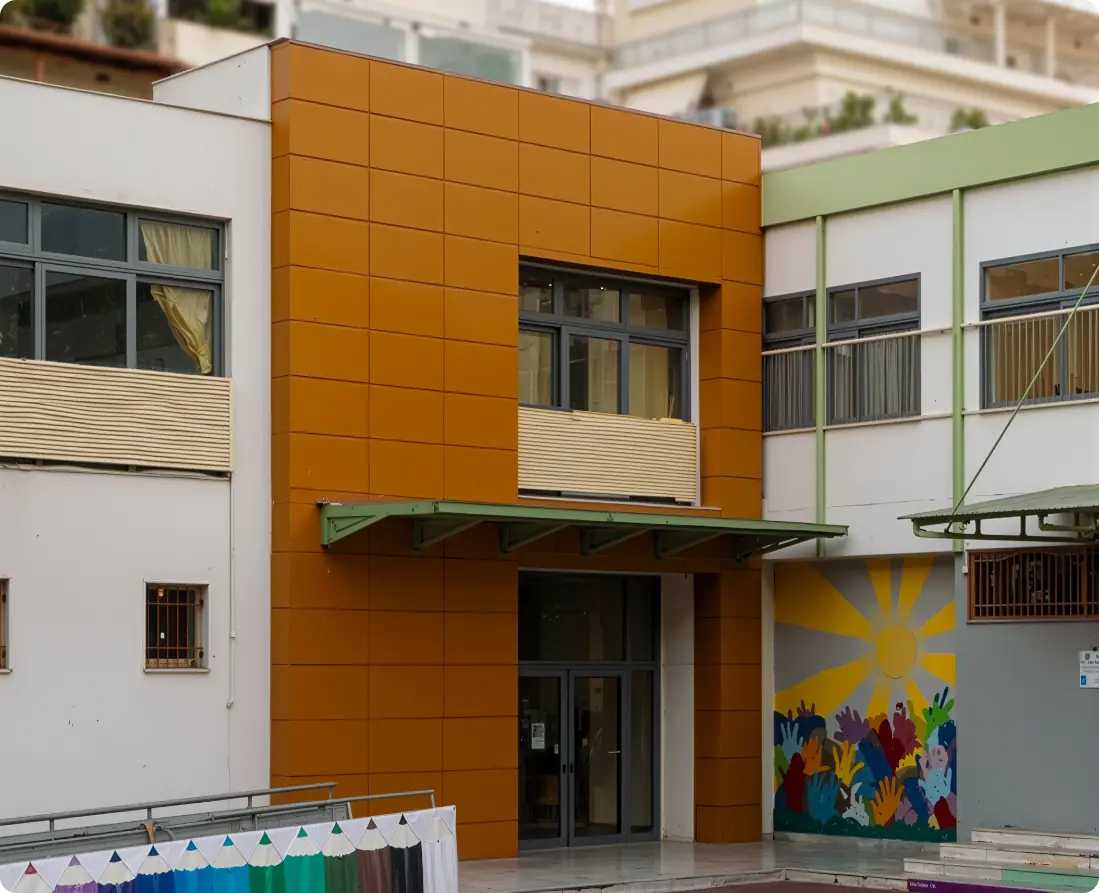
The new wing was designed as a seamless extension of the existing school complex, ensuring unified operation and intuitive circulation throughout the campus. The placement of the new facilities supports the school's educational activities while preserving the generous outdoor spaces available to students.

LEARN MORE
Performance
Functionality & Accessibility

The upgrade introduces accessible infrastructure for people with disabilities, new sanitary facilities and contemporary educational spaces that meet the requirements of a modern school. The strategic positioning of the new classrooms also helps minimise noise from Delfon Street, improving the overall learning environment.

LEARN MORE
Infrastructure & Systems
Learning & Activity Spaces

The project includes four new classrooms, a multi-purpose events hall, sanitary facilities and supporting spaces designed to meet the needs of a full-day school. The functional reorganisation of the complex creates a safer, more contemporary and welcoming environment for both students and teachers.

LEARN MORE
PROJECT GALLERY