
Mina Gatsou Square & Underground Car Park

Underground infrastructure, renewed public space

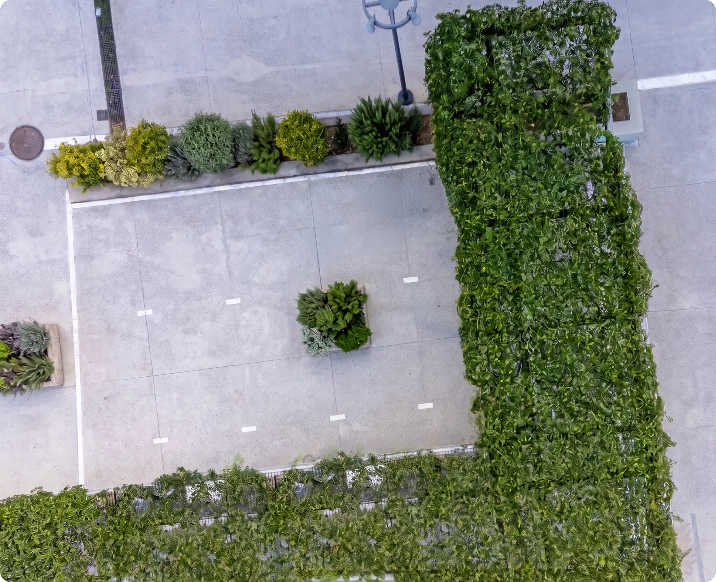
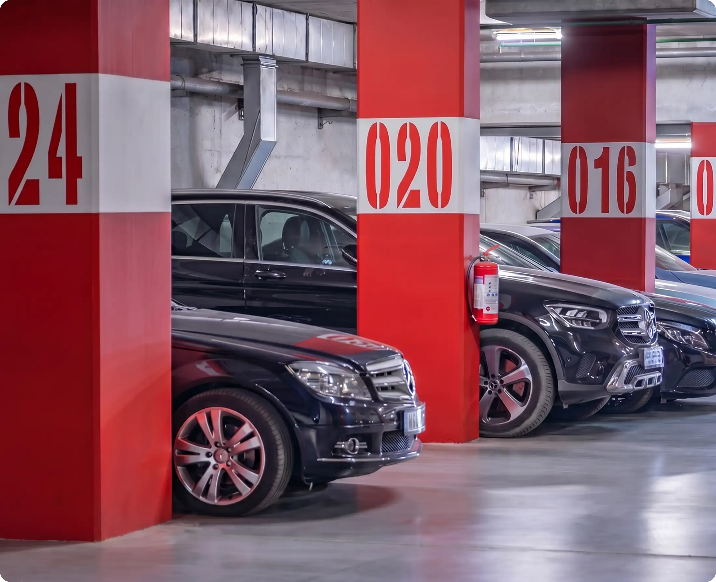
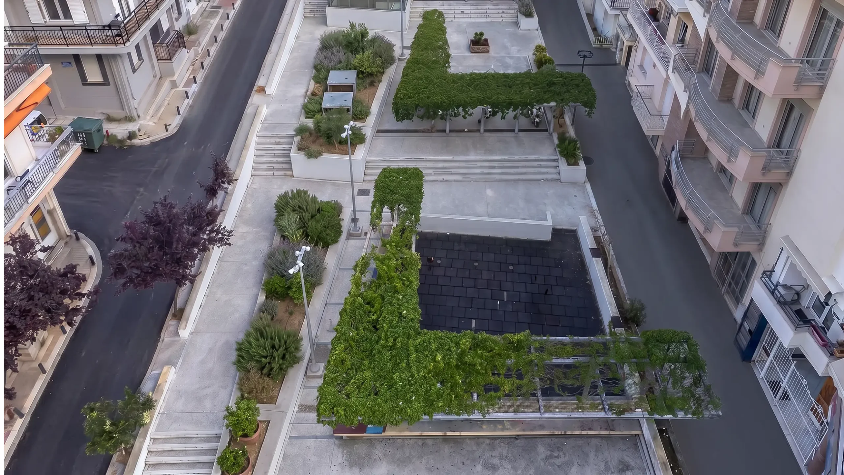
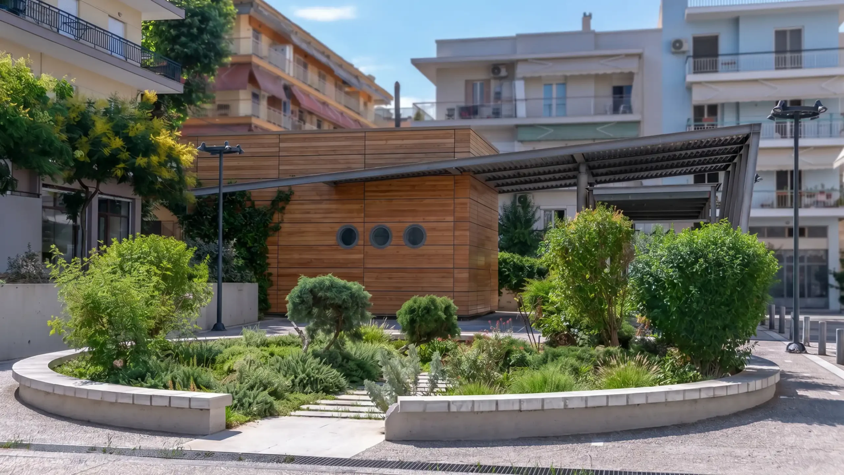
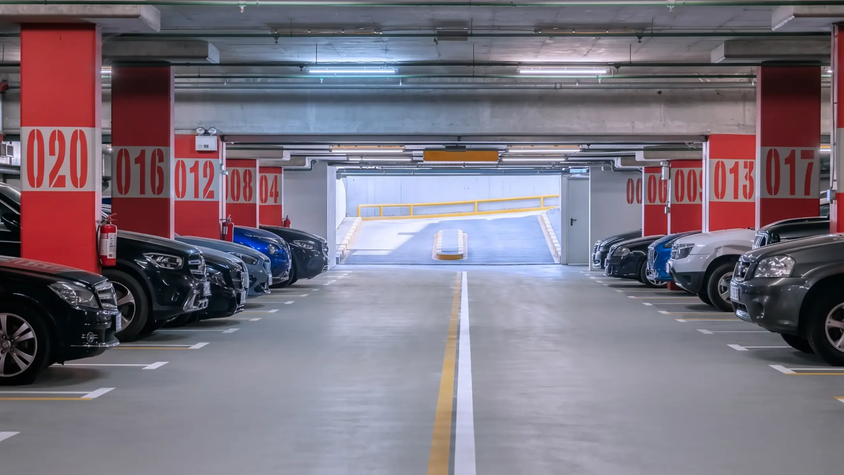
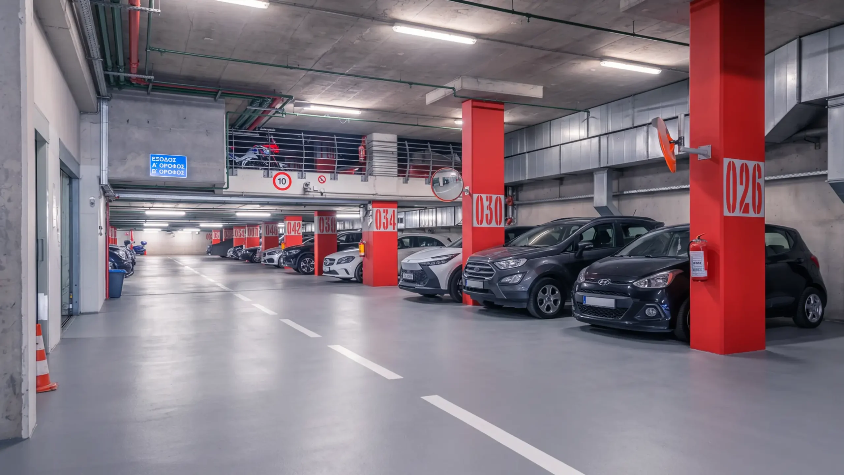
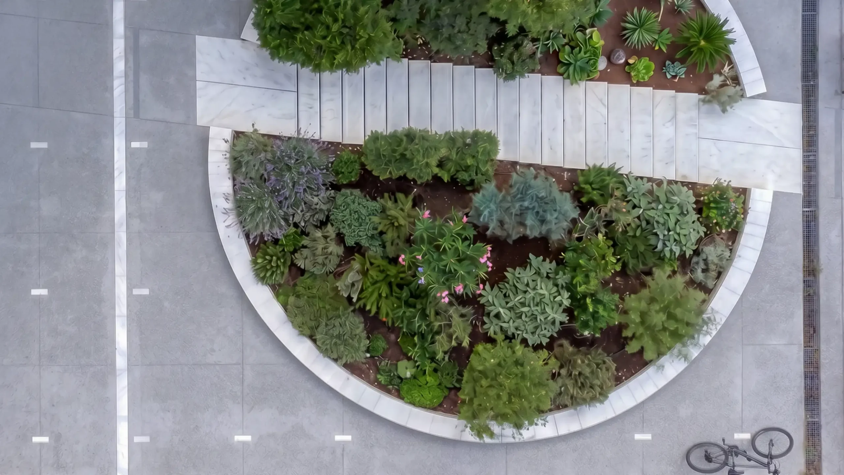
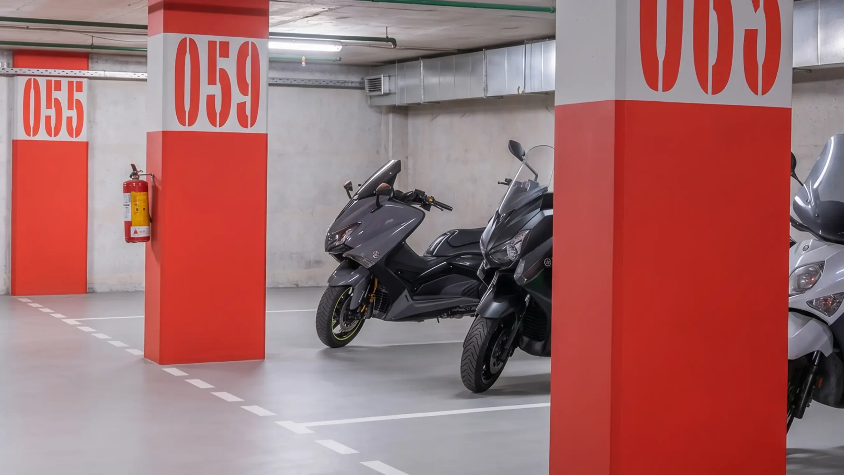
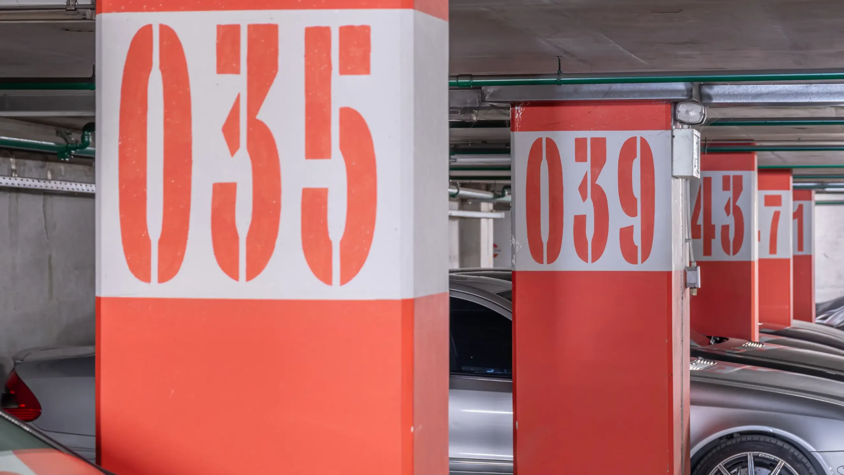
Beneath Mina Gatsou Square in Neapoli, a three-level underground car park with a total area of approximately 5,000 m² was constructed, providing 150–180 parking spaces. The development addresses the area’s parking needs while preserving the square as an open, accessible public space for everyday community life.

Identity
Mina Gatsou Square & Underground Car Park
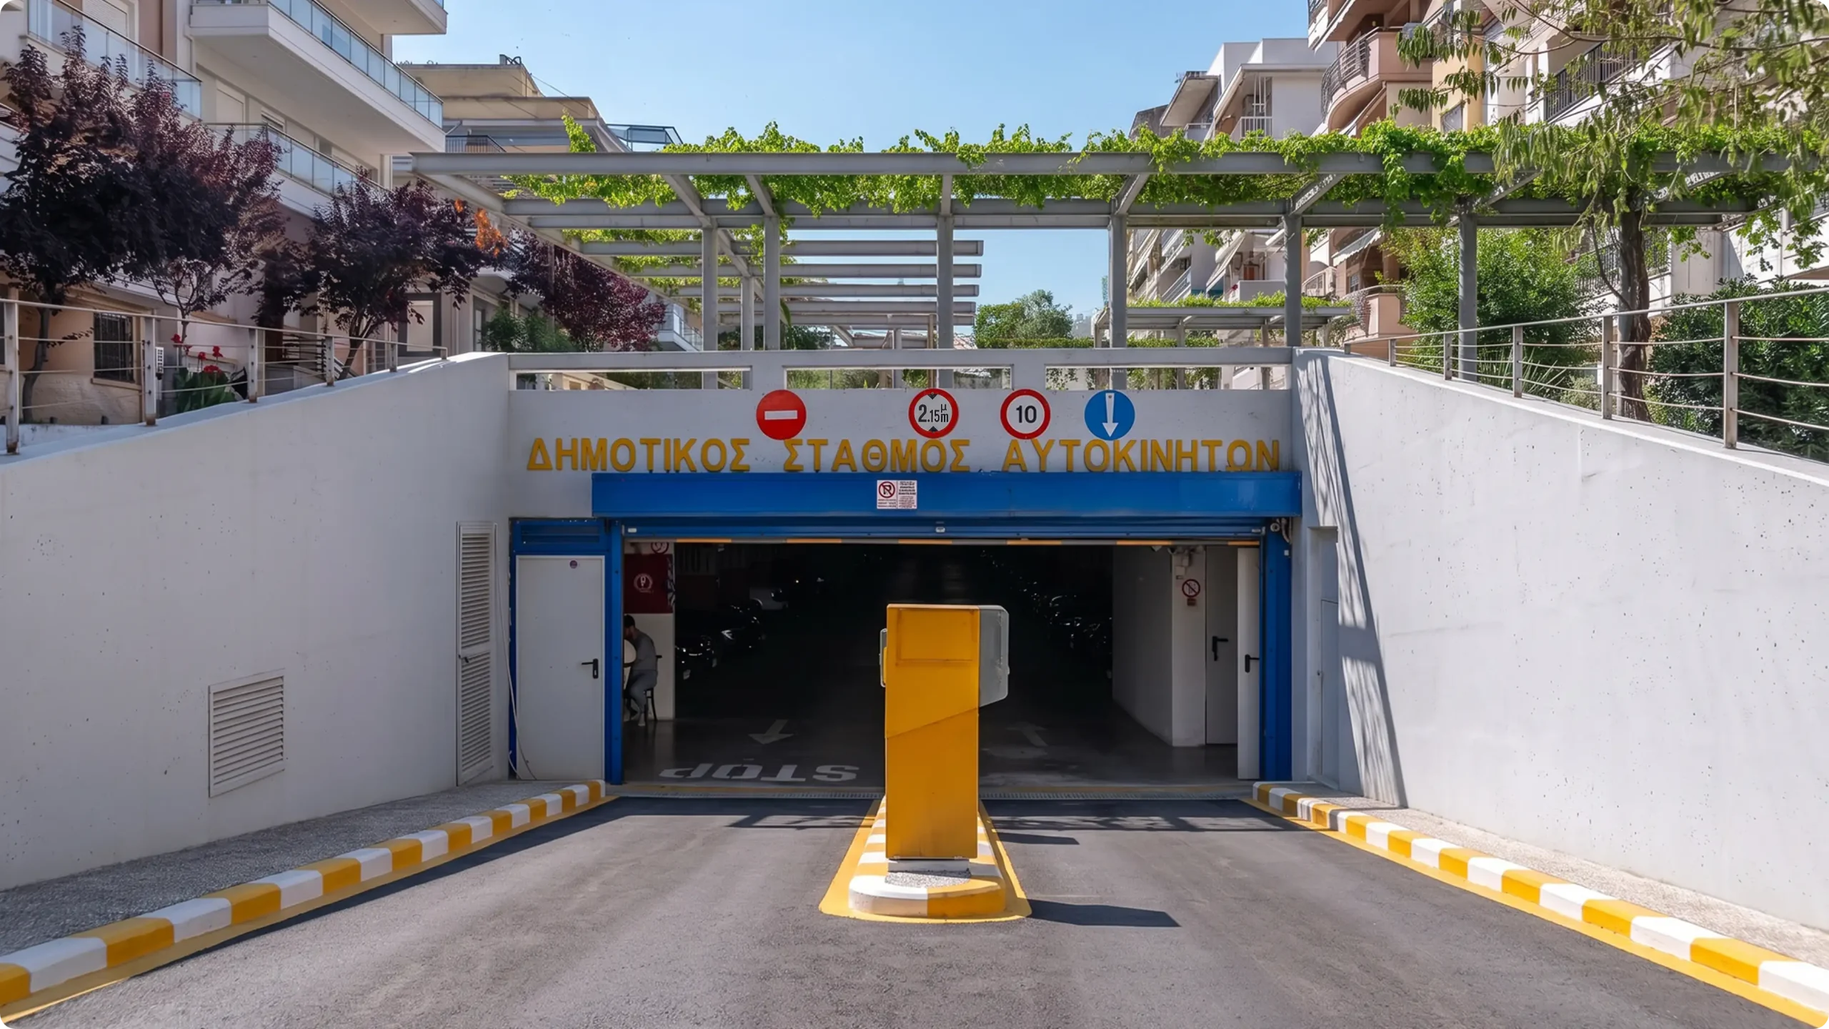
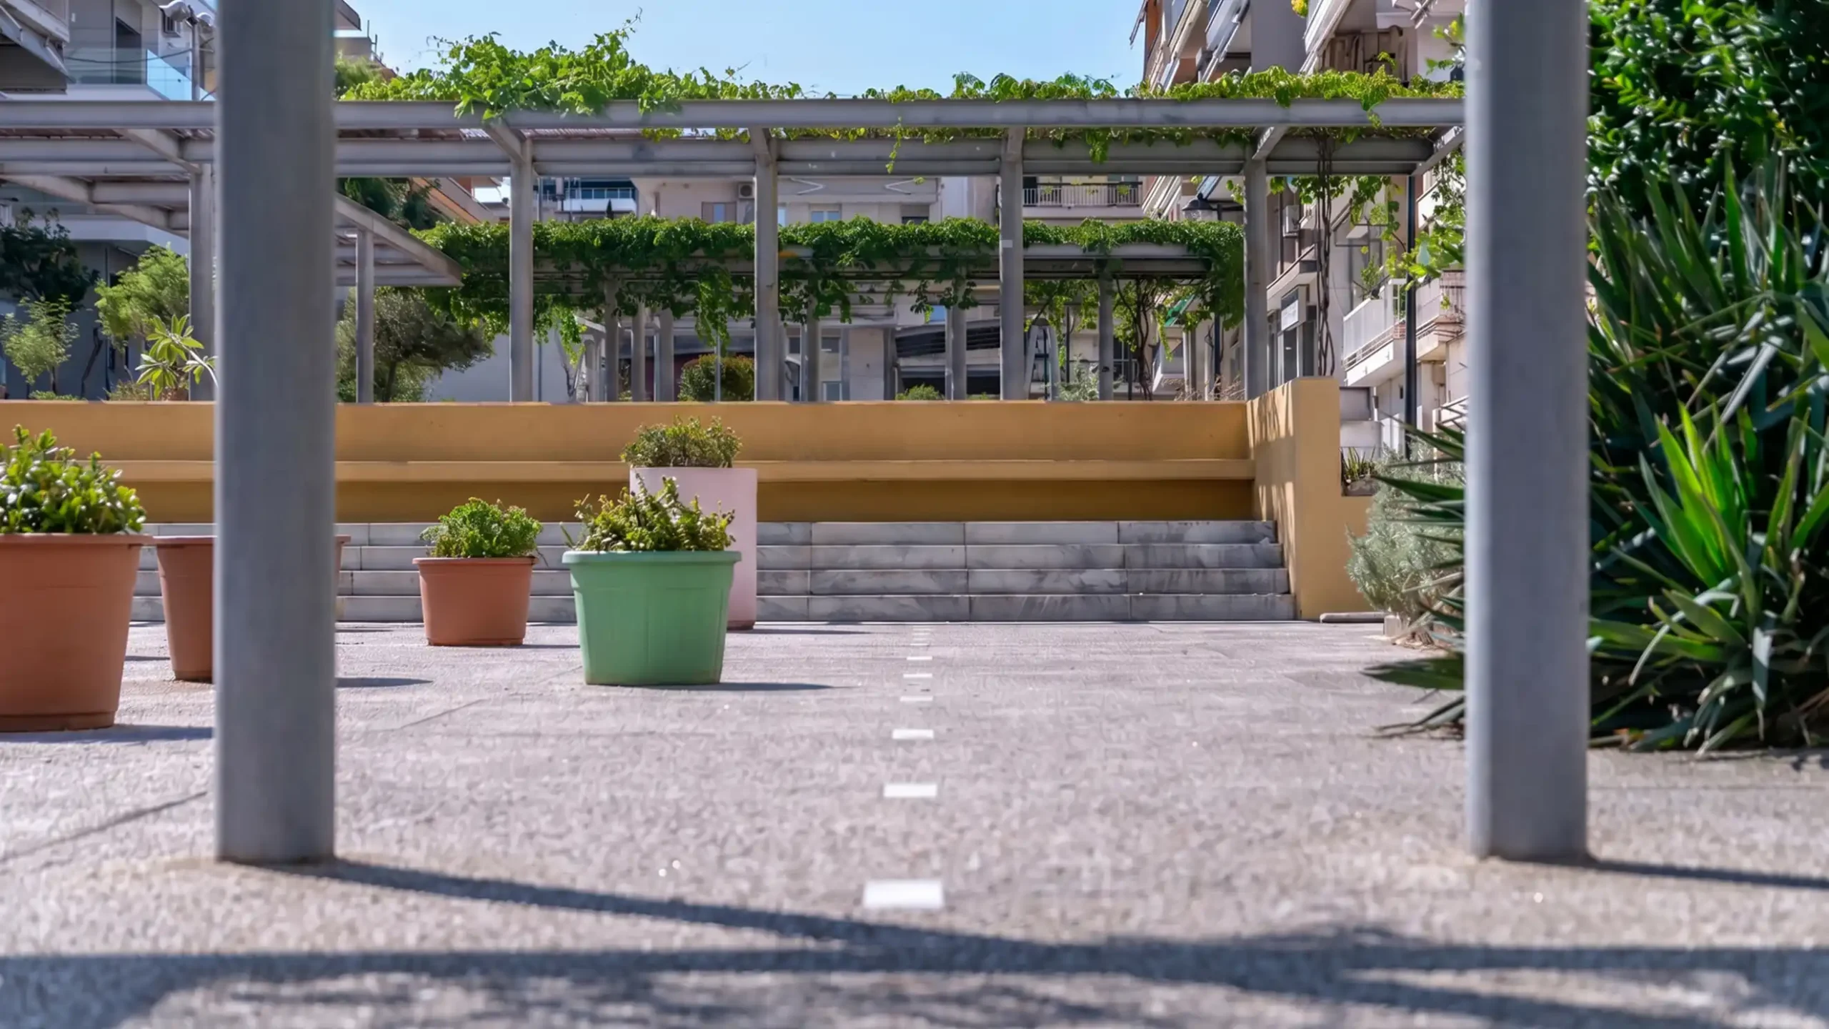
The development is fully integrated into the urban fabric, relocating vehicle circulation beneath the square. By accommodating parking underground, the public realm remains open and accessible, preserving the square as a place for movement, gathering and everyday urban life.

LEARN MORE
Performance
Safety & Functionality

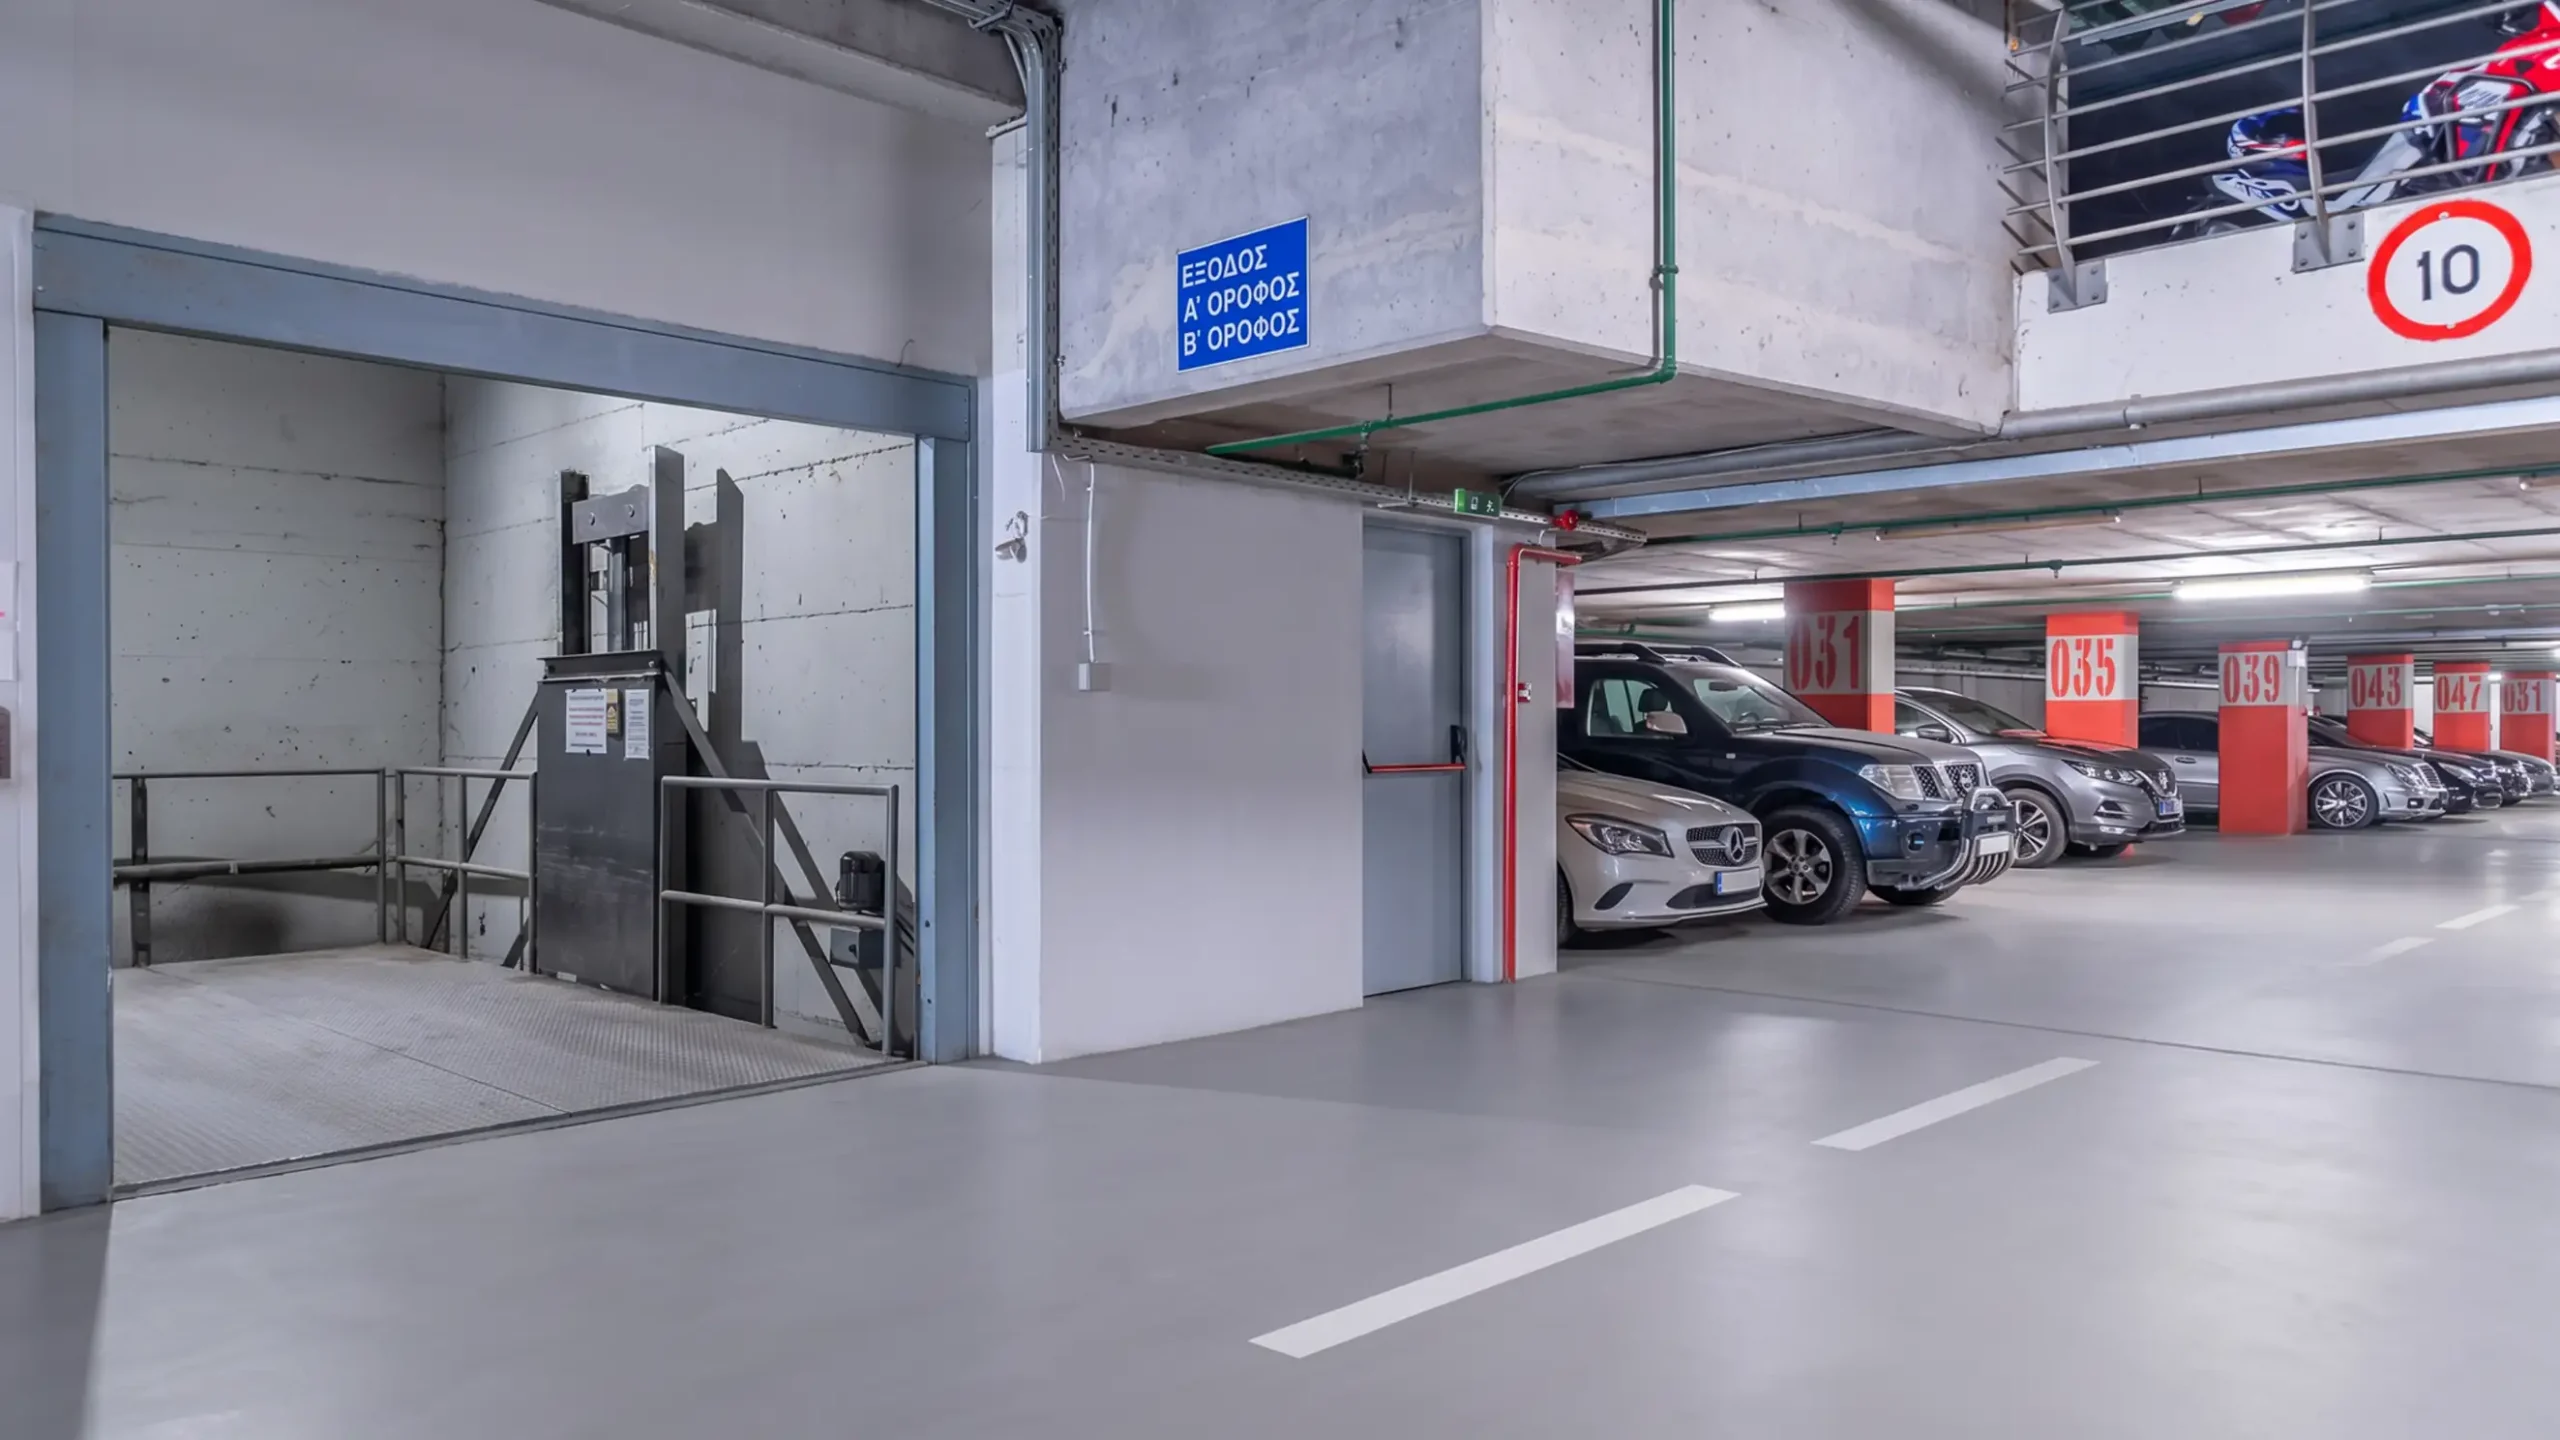
The facility incorporates a mechanical ventilation system for smoke extraction and air quality control, together with fire detection, sprinkler protection, emergency lighting and a comprehensive drainage network. Staircases and lifts provide direct access between the three underground levels and the public square above.

LEARN MORE
Infrastructure & Systems
Construction Beneath the Public Realm

The underground structure was constructed using specialised retaining systems, including contiguous piled walls and diaphragm walls, to protect adjacent streets and infrastructure. The roof slab was engineered to support landscaping, urban furniture and emergency vehicle access, maintaining the full functionality of the public square at ground level.

LEARN MORE
PROJECT GALLERY