
Kozani bioclimatic school

A next-generation bioclimatic school

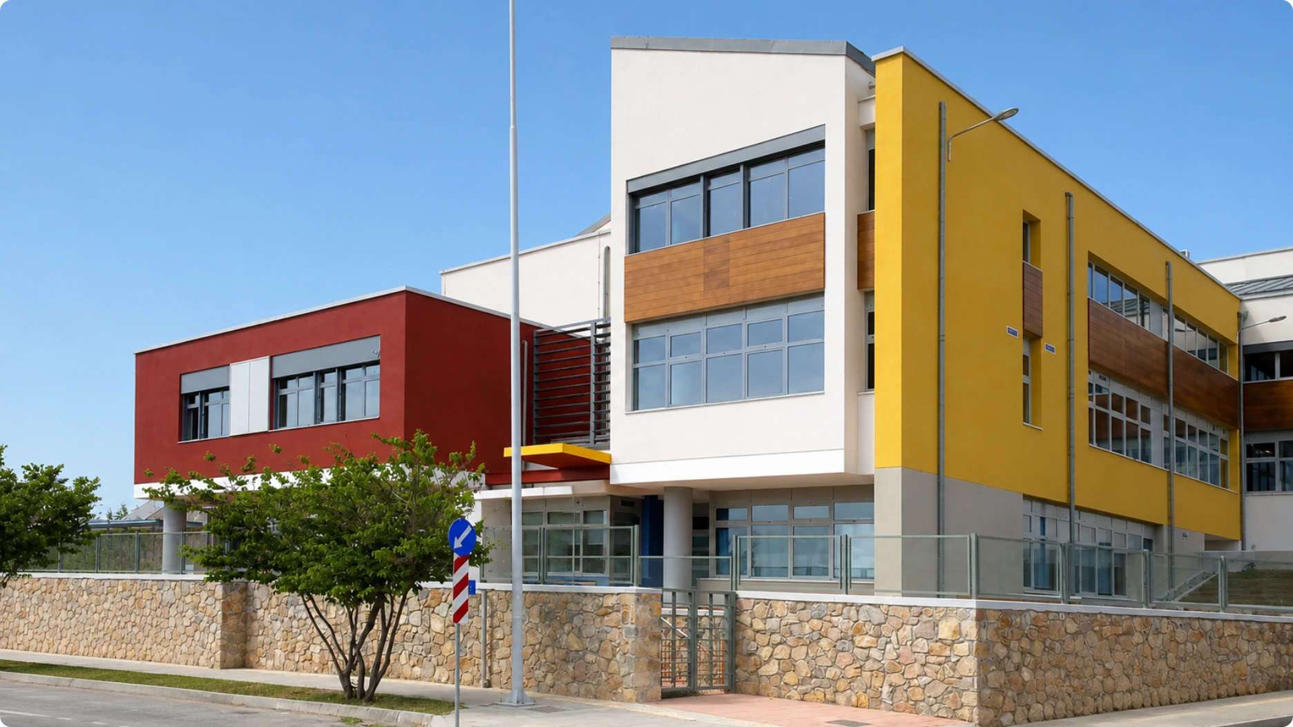
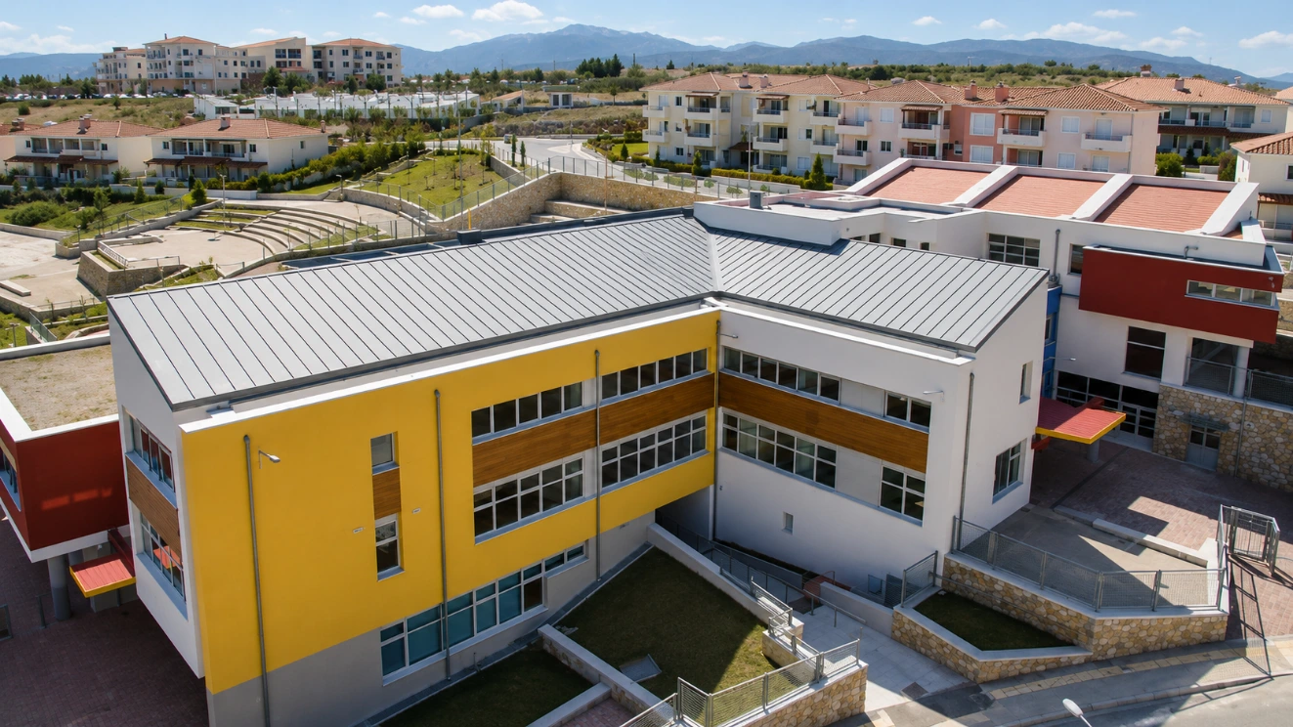
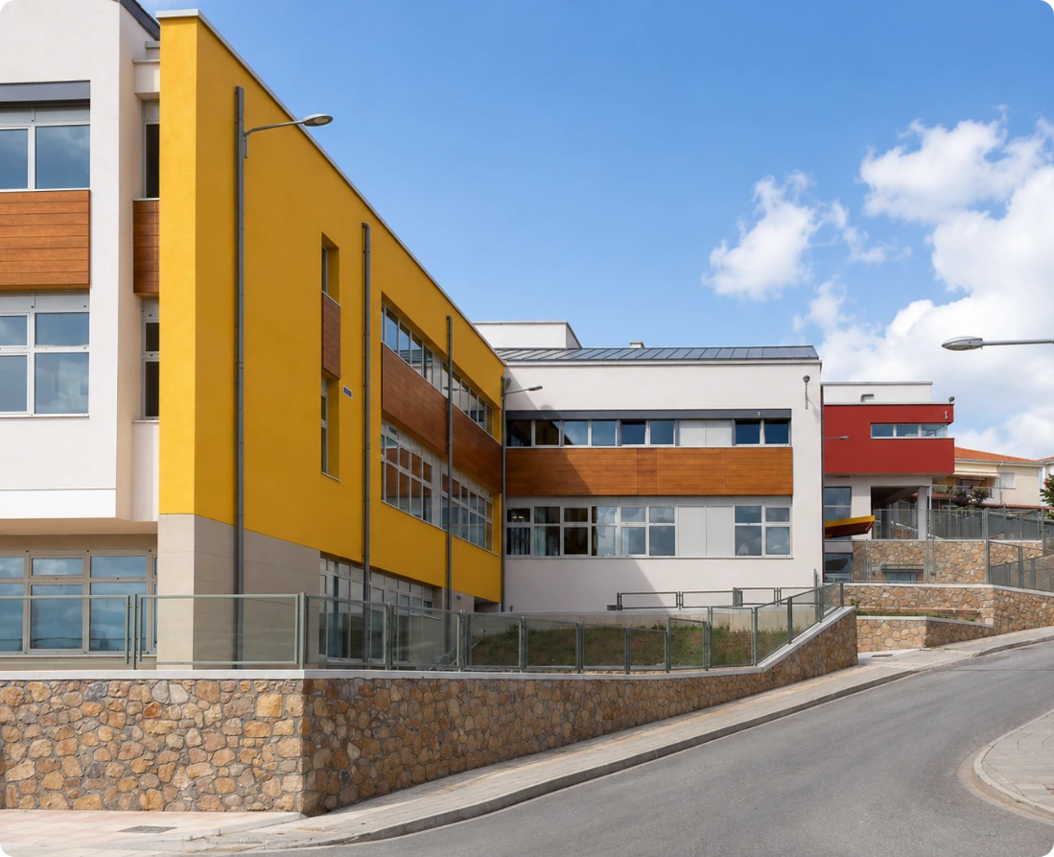
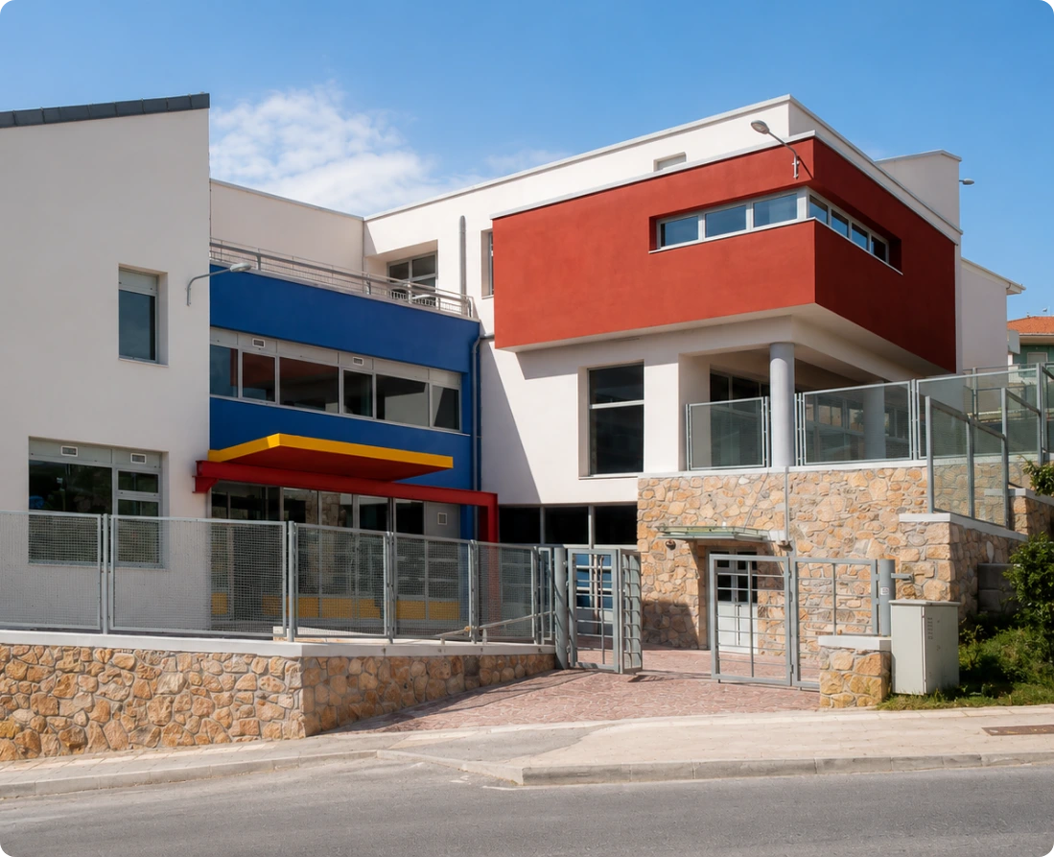
Located within Kozani’s Active Urban Planning Zone, this pioneering educational complex spans 4,032.74 m² and accommodates 300 primary school pupils and 50 kindergarten children. Designed around bioclimatic principles, geothermal energy, photovoltaic systems and advanced digital infrastructure, the project sets a benchmark for contemporary educational architecture.
Identity
Kozani Bioclimatic School

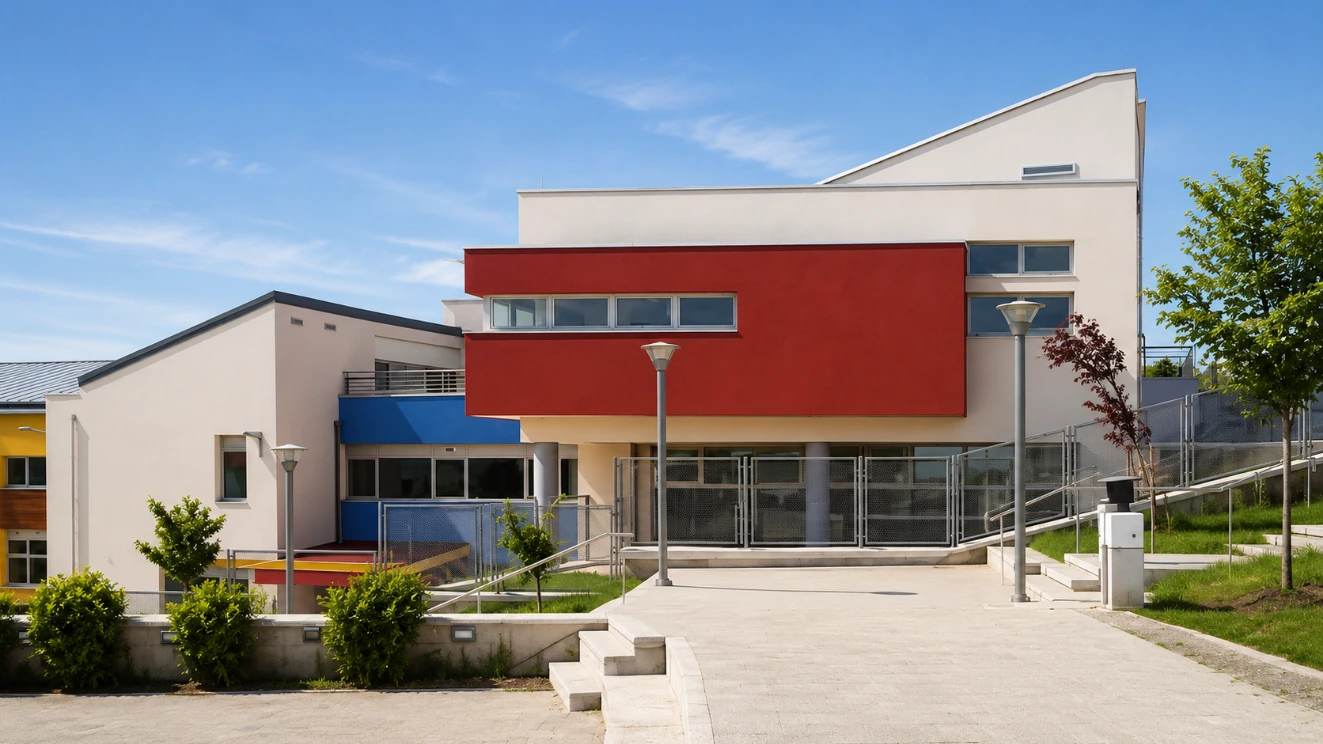
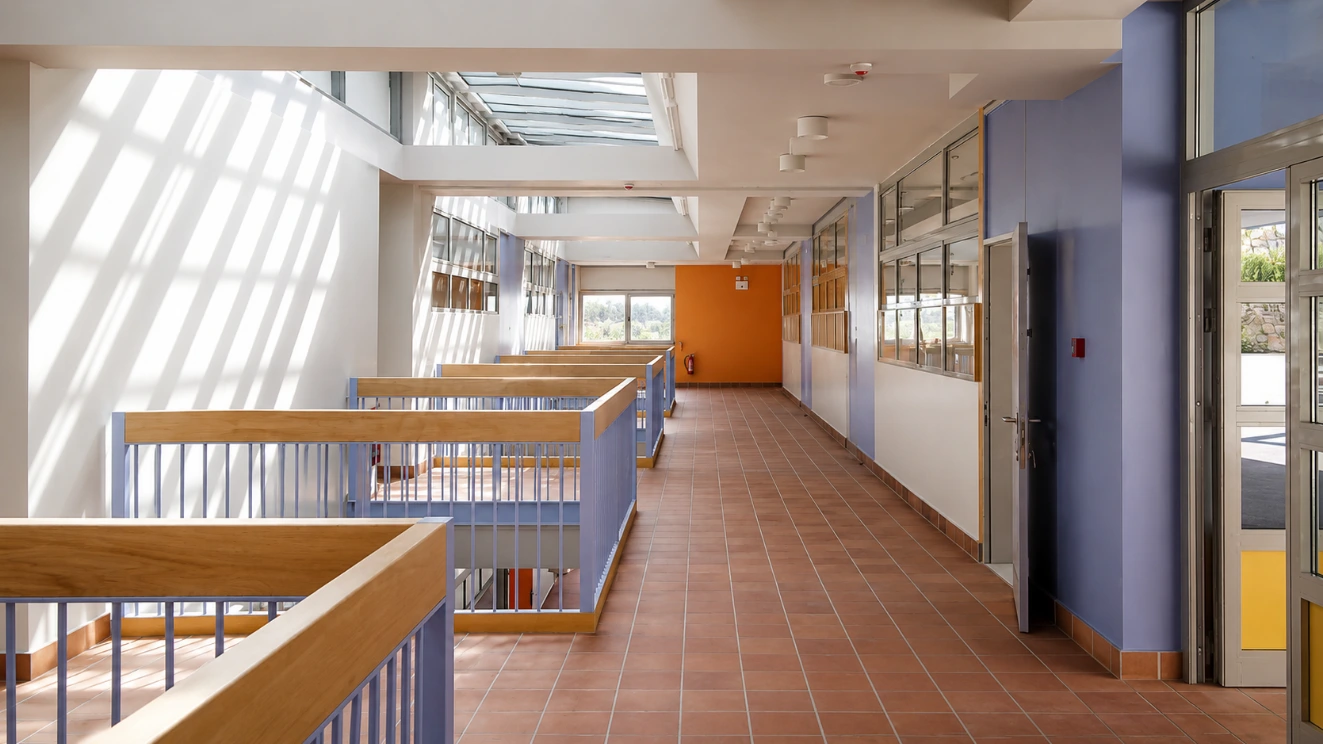
The design of the school complex responds to the region's climatic conditions while creating a contemporary learning environment. All classrooms are oriented towards the south to maximise natural daylight and solar gain, while the spatial organisation supports contemporary teaching methods and everyday school life.

LEARN MORE
Performance
Energy & Innovation

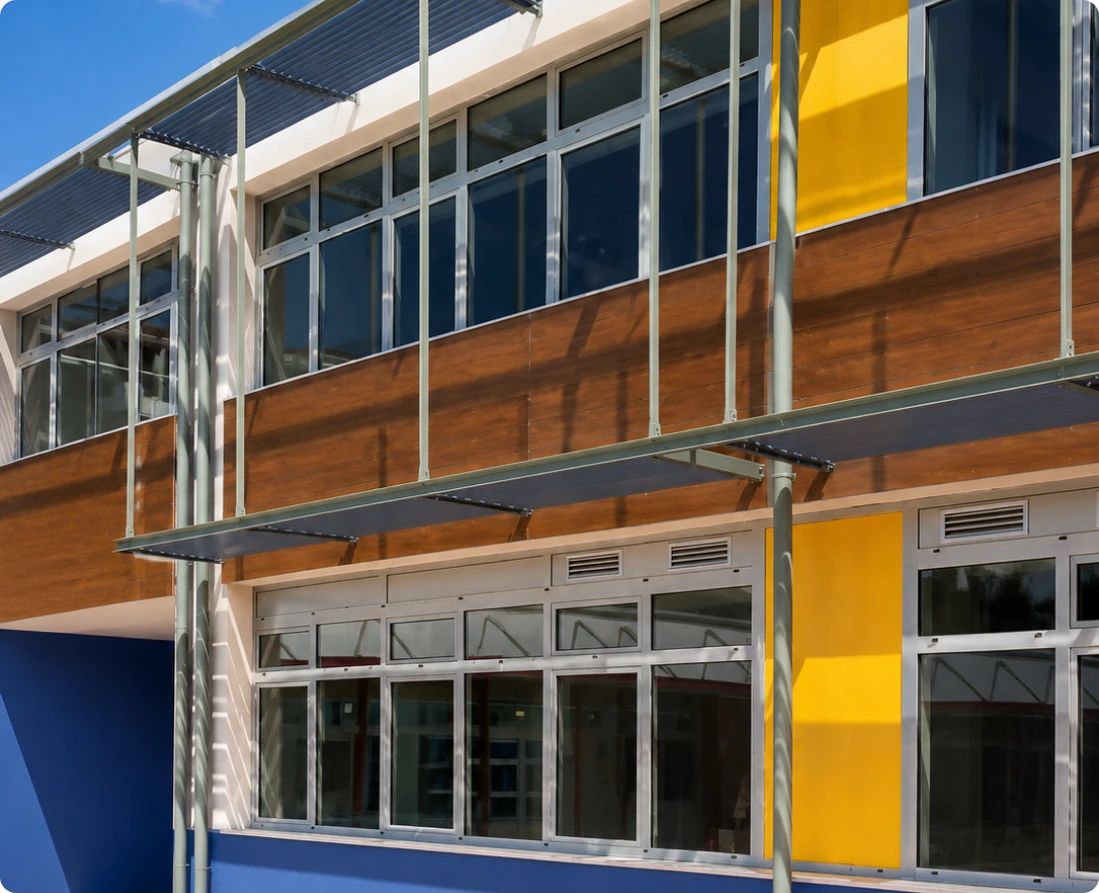
The building combines passive and active energy-saving systems, reducing energy consumption by up to 60–70% compared to a conventional school building. Natural ventilation, rooflights, external shading fins and intelligent energy management systems operate together to optimise the building's overall performance.

LEARN MORE
Infrastructure & Systems
Geothermal Energy & Renewable Energy Systems

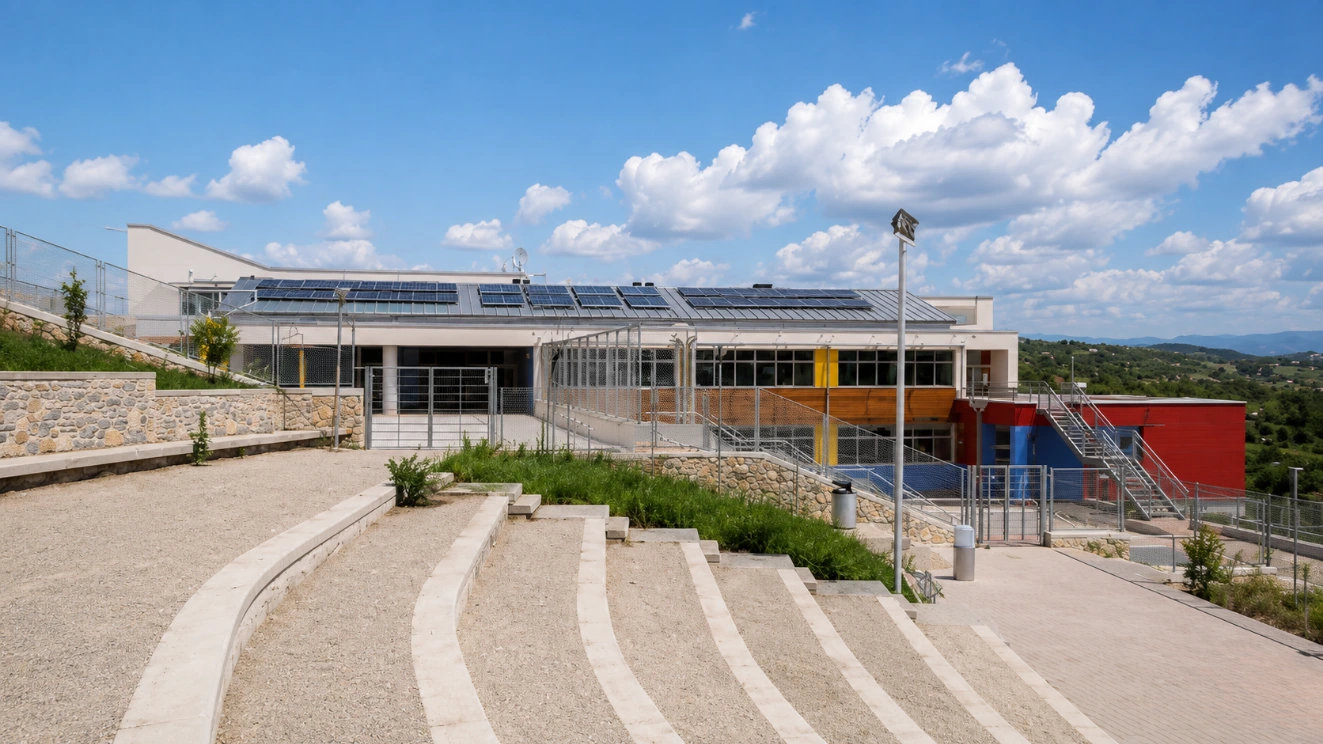
The development incorporates a shallow geothermal system with a network of 70 boreholes, providing highly efficient heating and cooling with minimal energy consumption. Combined with photovoltaic panels, solar energy systems and Kozani's district heating network, the school represents a comprehensive example of sustainable public infrastructure.

LEARN MORE
PUBLIC SPACE GALLERY