

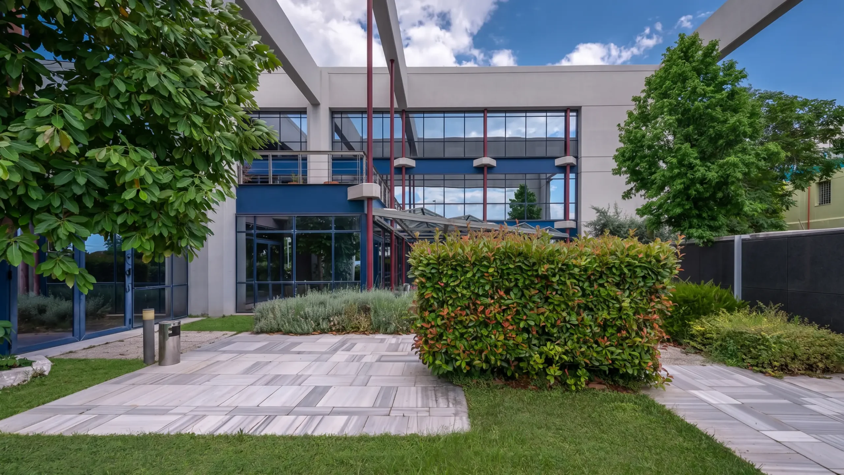
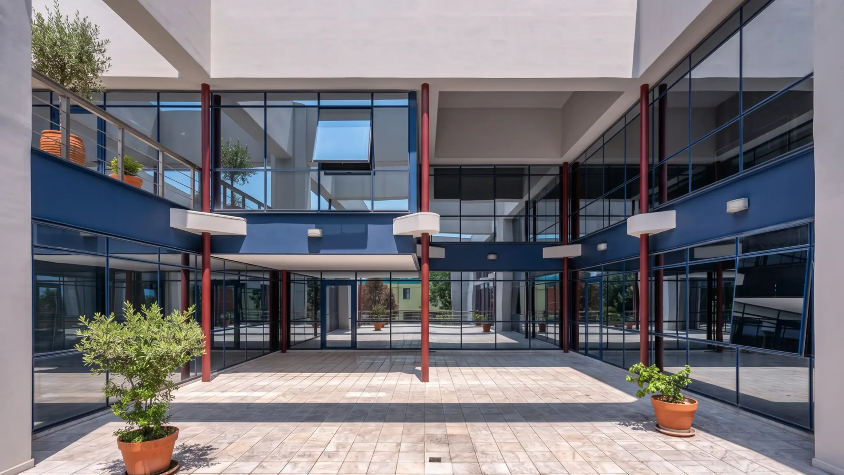
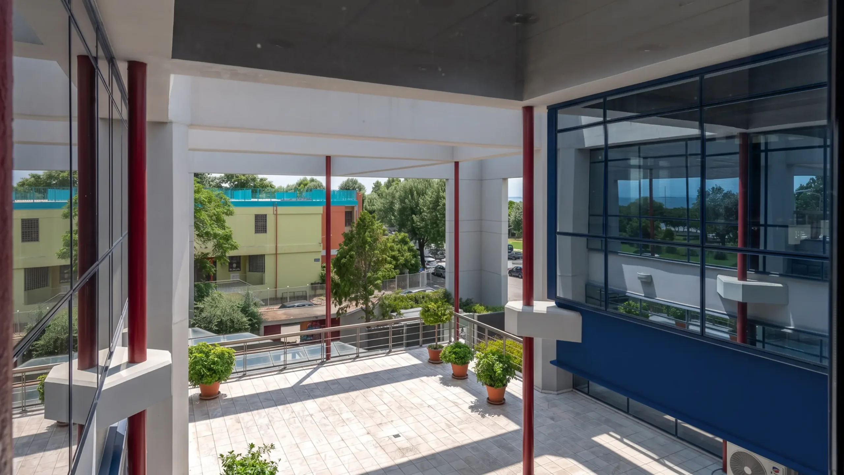
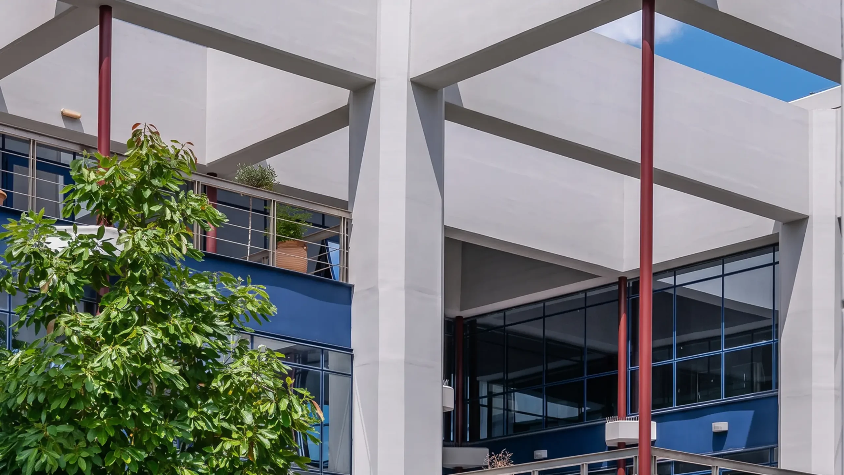
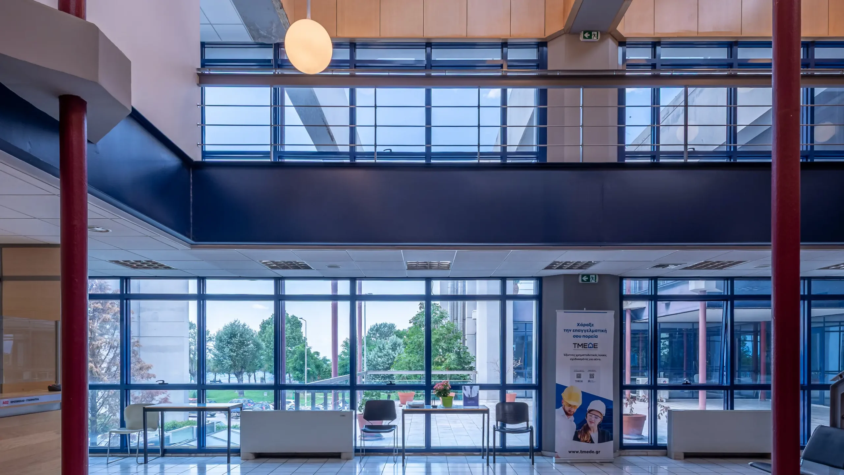
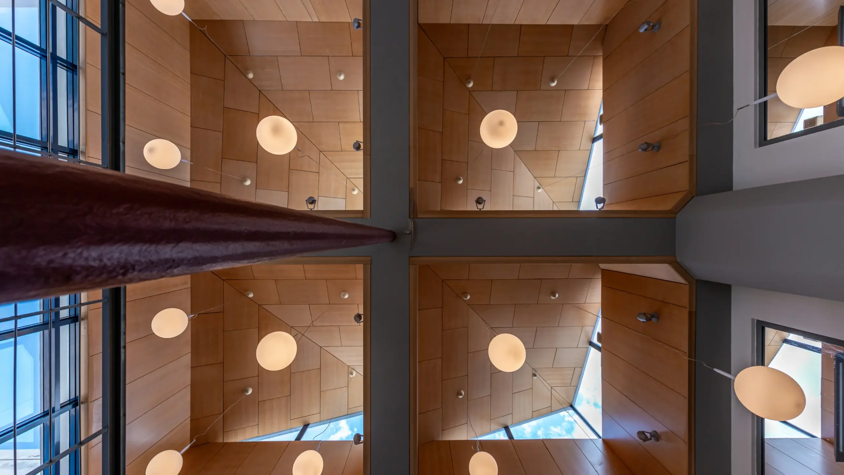
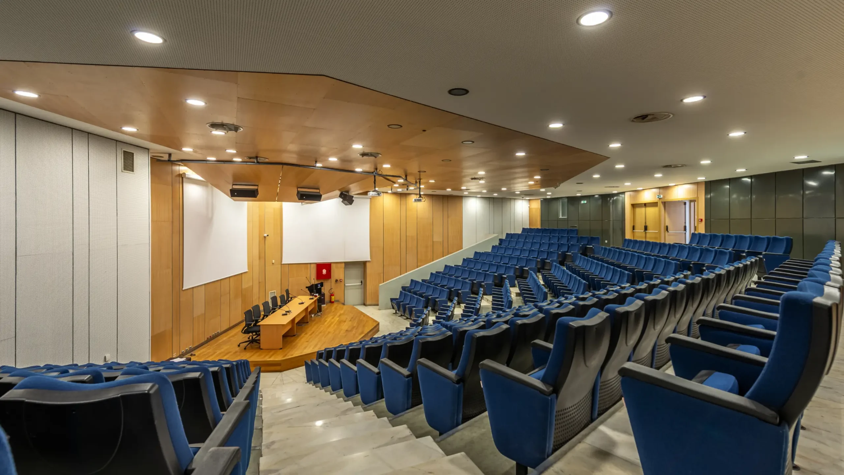
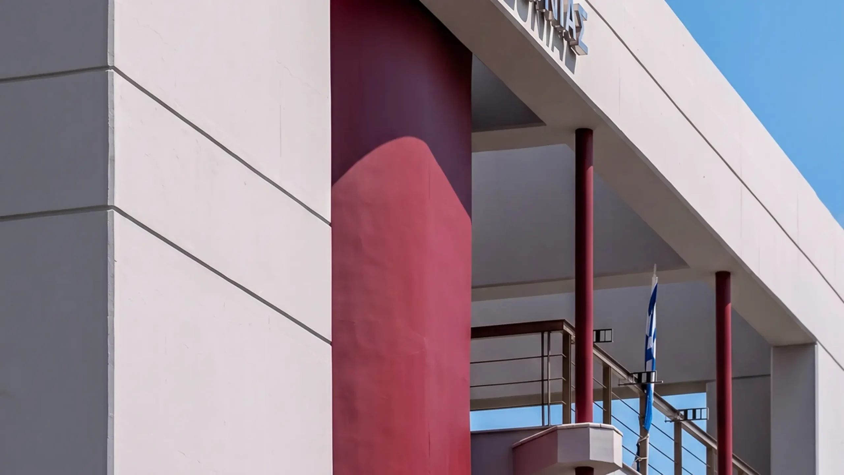
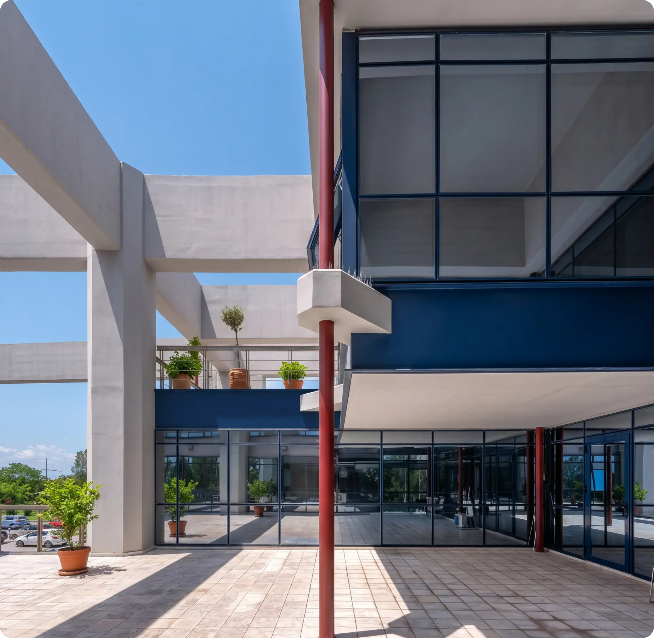
The Technical Chamber of Greece (TEE) Building on Thessaloniki’s New Waterfront is a remarkable engineering achievement, where structural integrity meets architectural lightness.
KEY FACTS & FIGURES
01
STRUCTURAL CONCEPT
Recognised as Greece’s first suspended building, the upper floors are hung from a central reinforced concrete core. This innovative structural concept frees the ground level, creating the impression that the building hovers above the landscape.
02
STRUCTURAL SYSTEM
The central reinforced concrete core acts as the building’s primary structural spine, carrying the main loads. The upper floors are suspended by steel tension members and transfer beams, forming a highly sophisticated structural system.
03
FUNCTIONALITY
The building accommodates the administrative headquarters of TEE/TKM, office spaces and a contemporary multi-purpose auditorium. Its layout takes full advantage of the waterfront location, offering uninterrupted views across the Thermaic Gulf.
04
FOUNDATIONS & GROUNDWATER
The New Waterfront is largely formed on reclaimed land with soft and unstable ground conditions. The site’s proximity to the Thermaic Gulf and its high groundwater table required deep foundations, piling, continuous dewatering and specialised waterproofing systems.
05
MARINE ENVIROMENT & CORROSION PROTECTION
Constant exposure to humidity and marine salts demanded rigorous material specifications. The reinforced concrete structure and suspended steel elements were designed with enhanced corrosion protection to ensure the building’s long-term durability and structural integrity.
06
STRUCTURAL STABILITY & WIND LOADS
The building is exposed to the strong winds of Thessaloniki’s waterfront, particularly the Vardaris wind. Its suspended structural concept creates a significant cantilever, requiring precise analysis of wind loads, vertical forces and seismic response to ensure structural stability.
CASE STUDIES
RESIDENTIAL PROJECT
Mackenzie King Residence
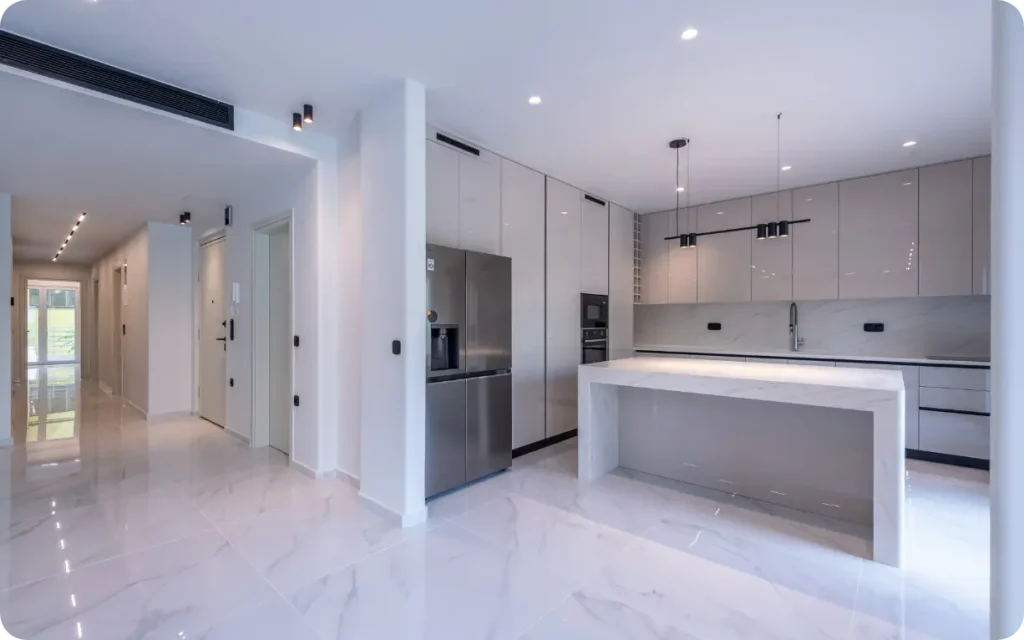
The transformation of a former diagnostic laboratory into a contemporary residence is an extensive reconstruction project that combines the adaptive reuse of existing infrastructure with the requirements of contemporary living.
PUBLIC SPACE
Kozani Bioclimatic School
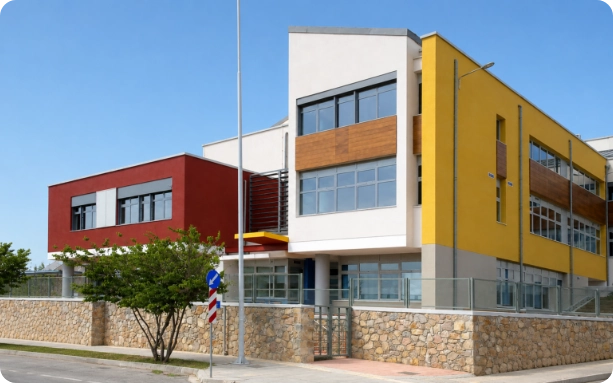
A benchmark educational complex integrating bioclimatic design, advanced digital infrastructure and renewable energy systems to reduce energy consumption and enhance the quality of the learning environment.
PUBLIC SPACE
Technical Chamber of Greece (TEE) Building, Thessaloniki
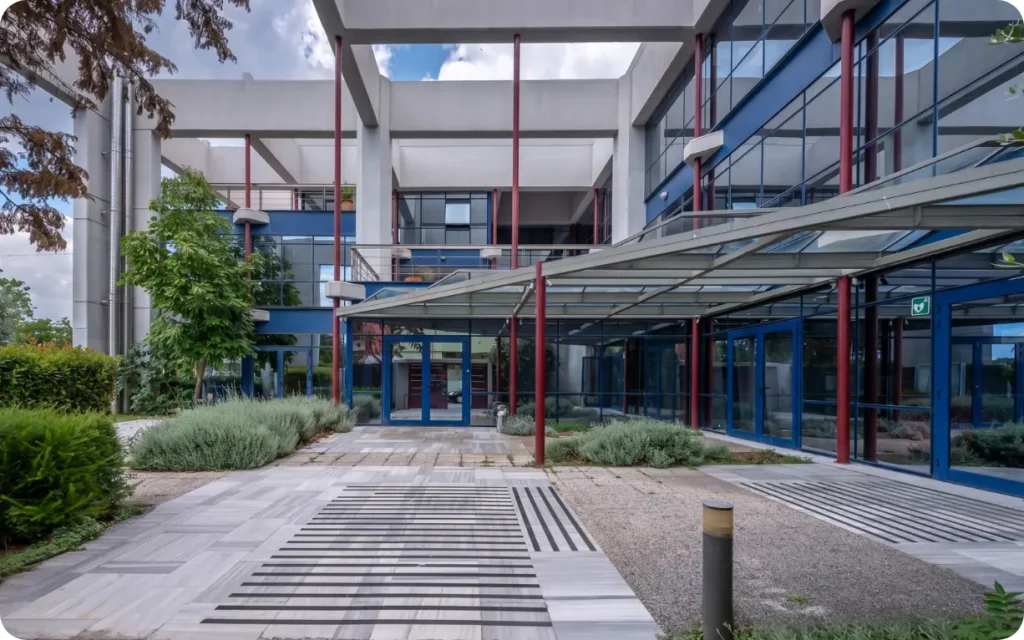
The Technical Chamber of Greece (TEE) Building on Thessaloniki’s New Waterfront is a remarkable engineering achievement, where structural integrity meets architectural lightness.