

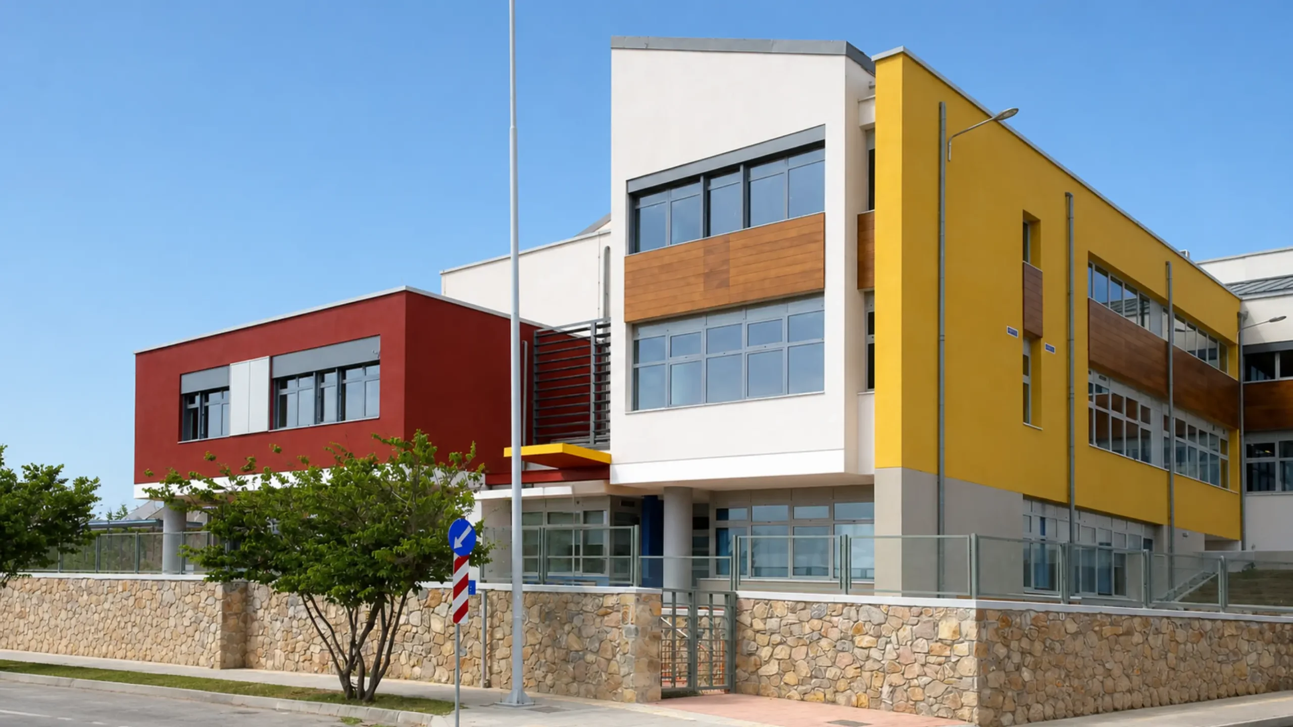
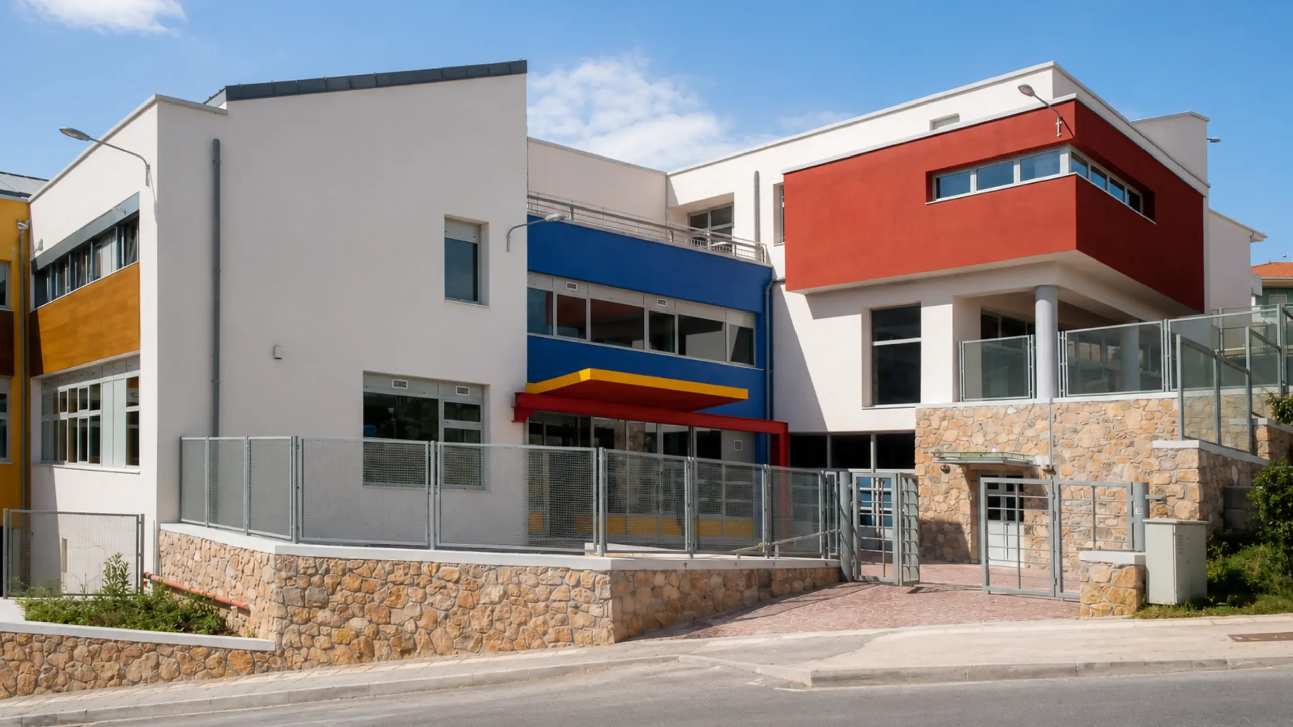
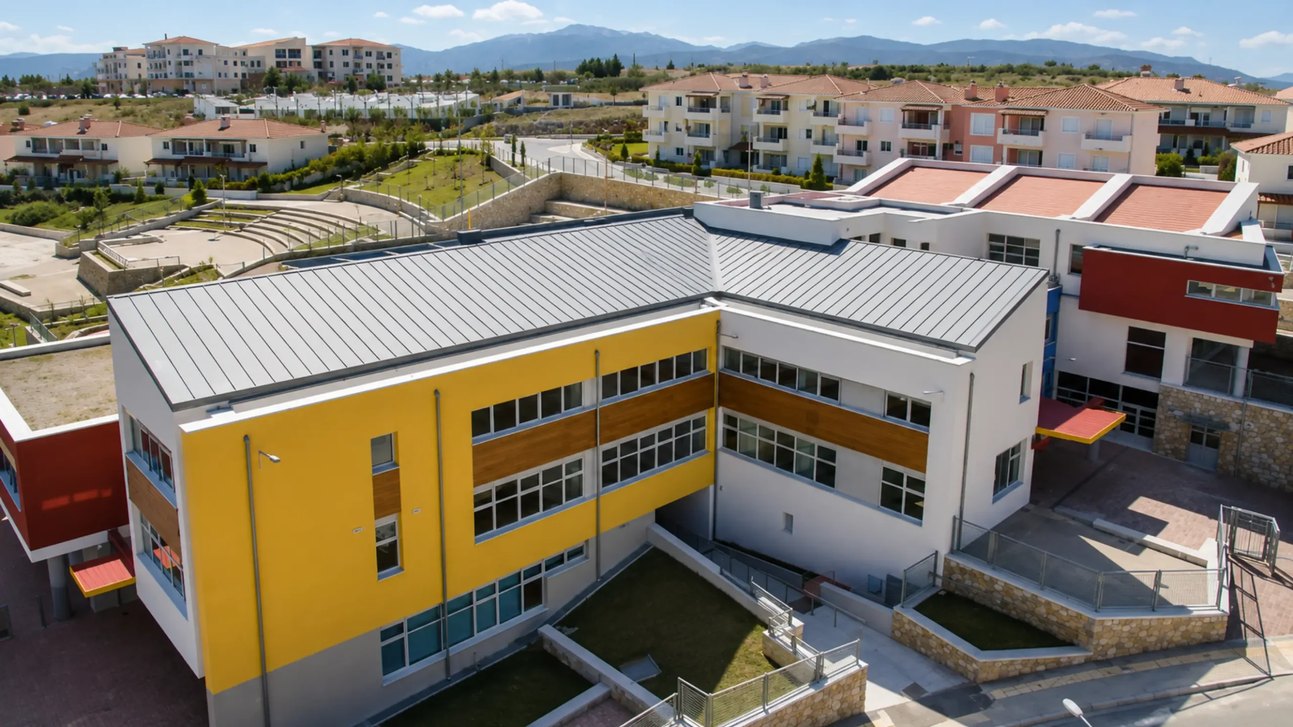
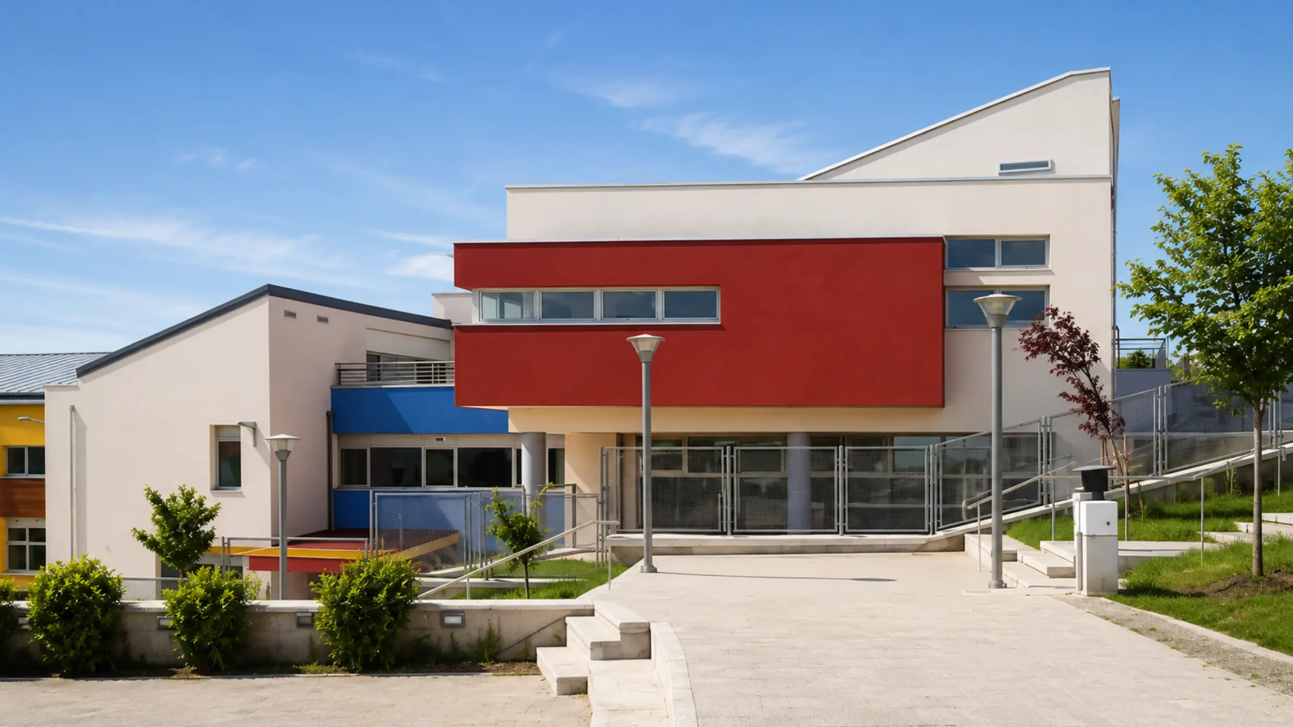
The Kozani Bioclimatic School redefines the design of public educational facilities through sustainability and technological innovation.
KEY FACTS & FIGURES
01
PROJECT IDENTITY
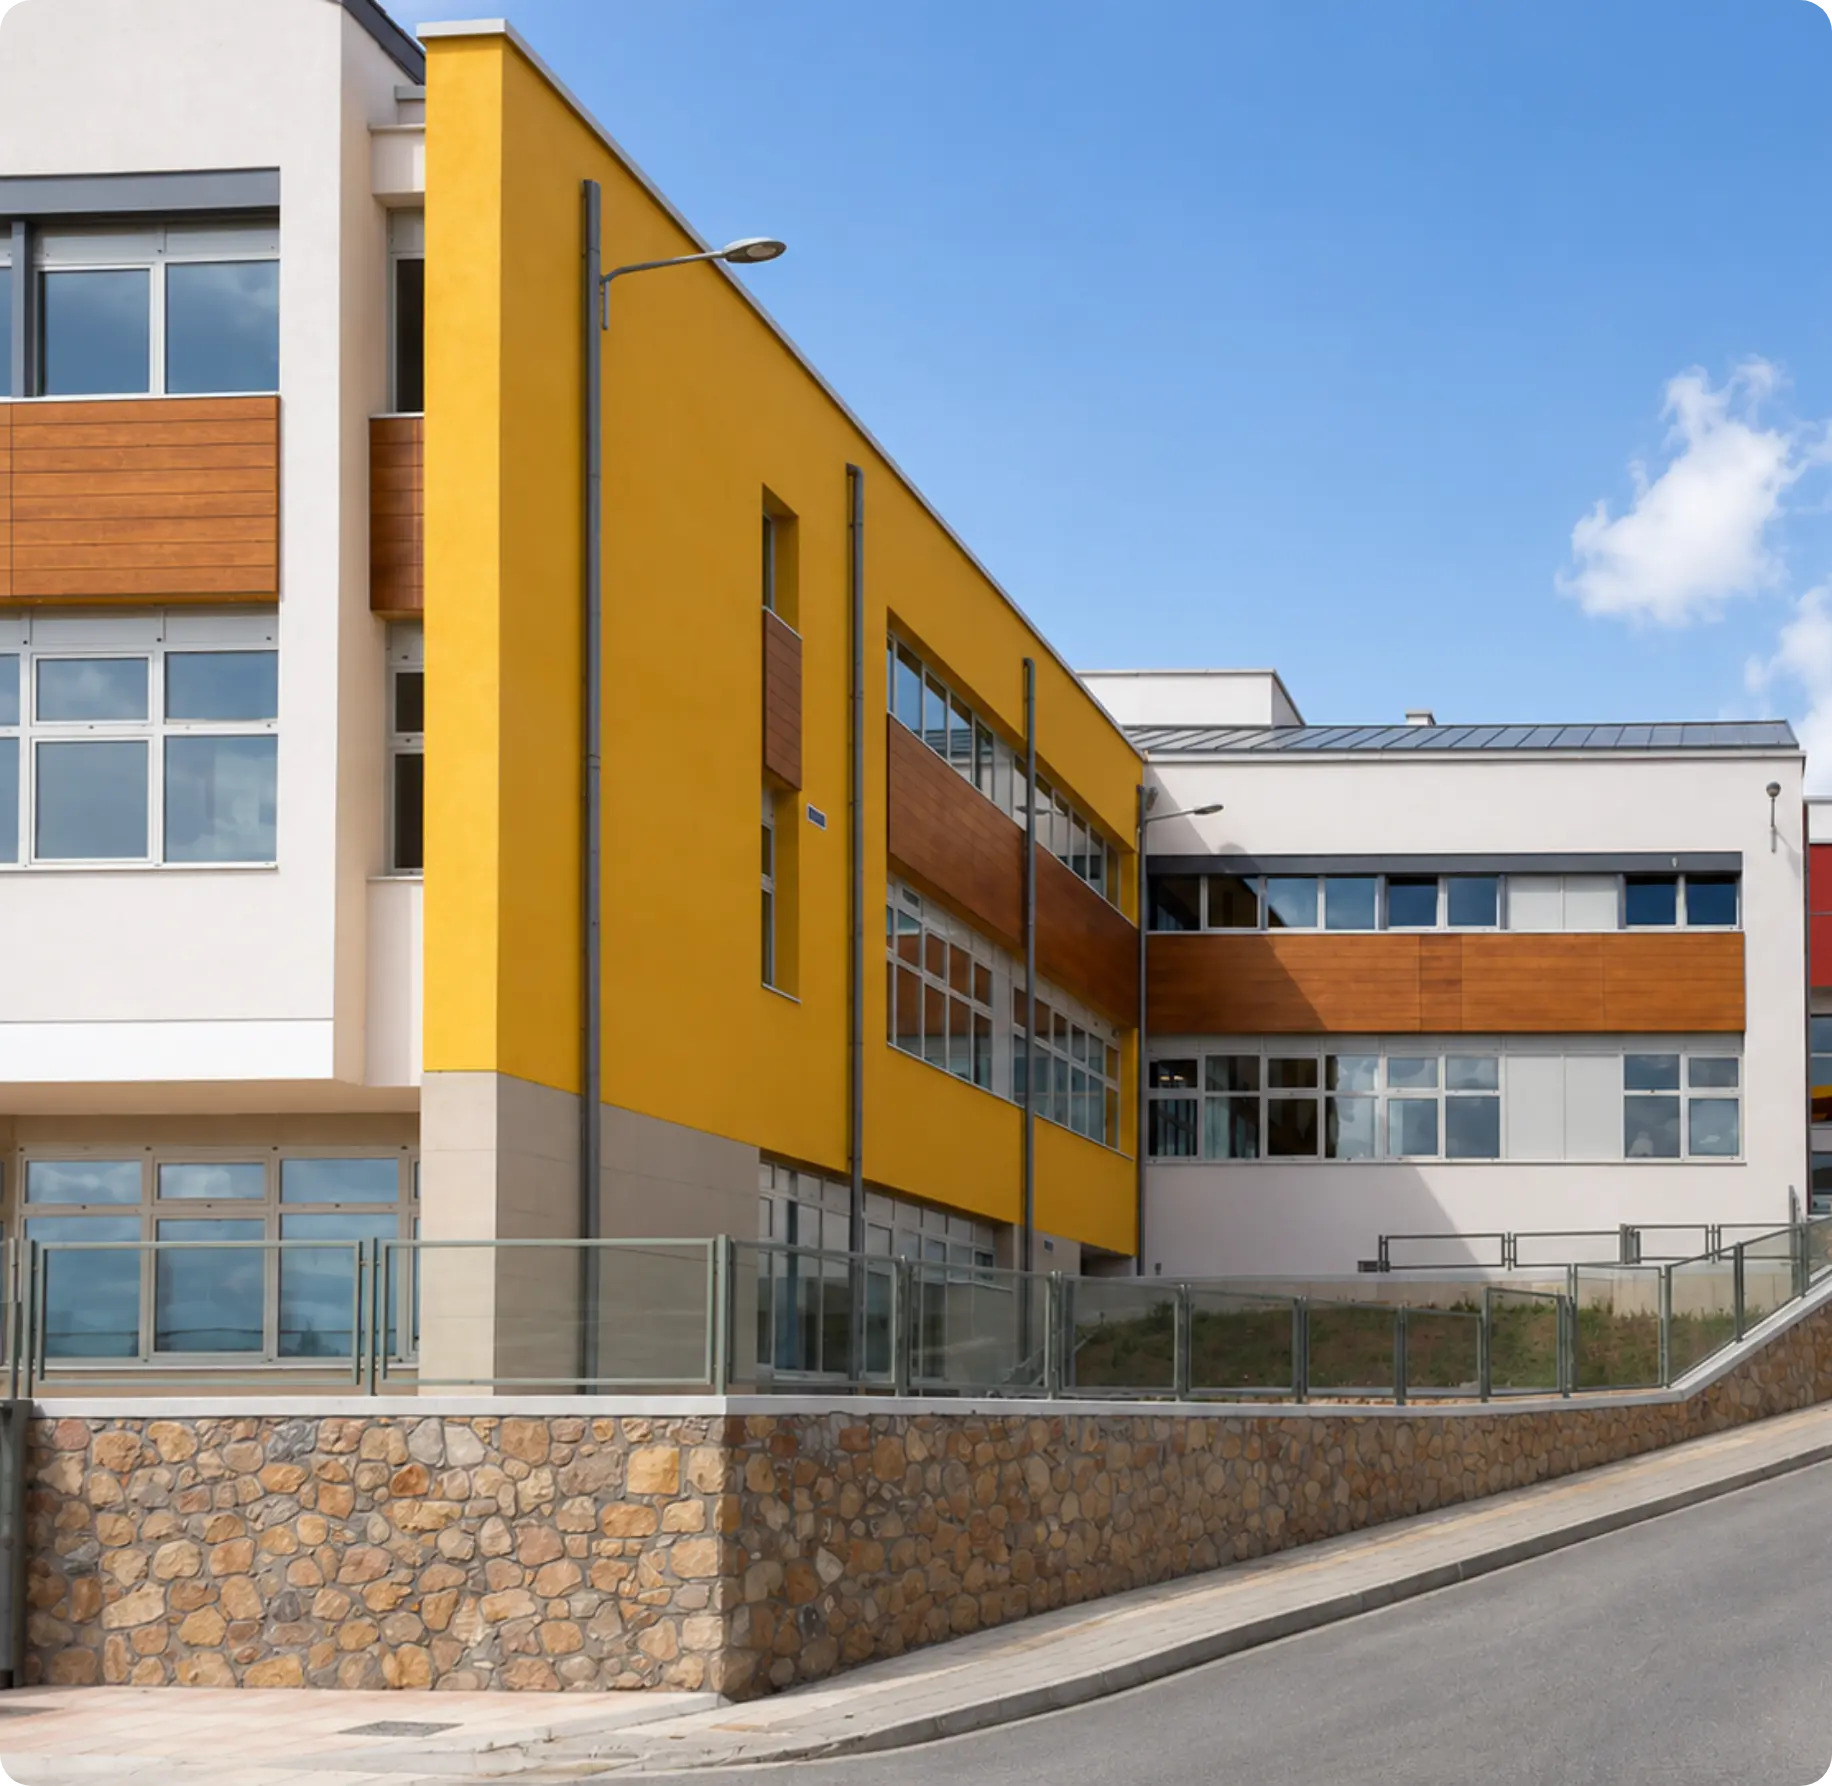
The Kozani Bioclimatic School was developed within the Active Urban Planning Zone (ZEP) of Kozani and comprises a 12-class primary school accommodating 300 pupils together with a 2-class kindergarten for 50 children. Completed in 2016, the 4,199.70 m² development is one of Greece’s most advanced public educational facilities.
02
THE CHALLENGE
Kozani’s long winters and particularly low temperatures required a school building with minimal energy demand and reduced operating costs. At the same time, the design needed to support contemporary digital teaching methods by taking advantage of the ZEP’s broadband fibre-optic network.
03
BIOCLIMATIC DESIGN
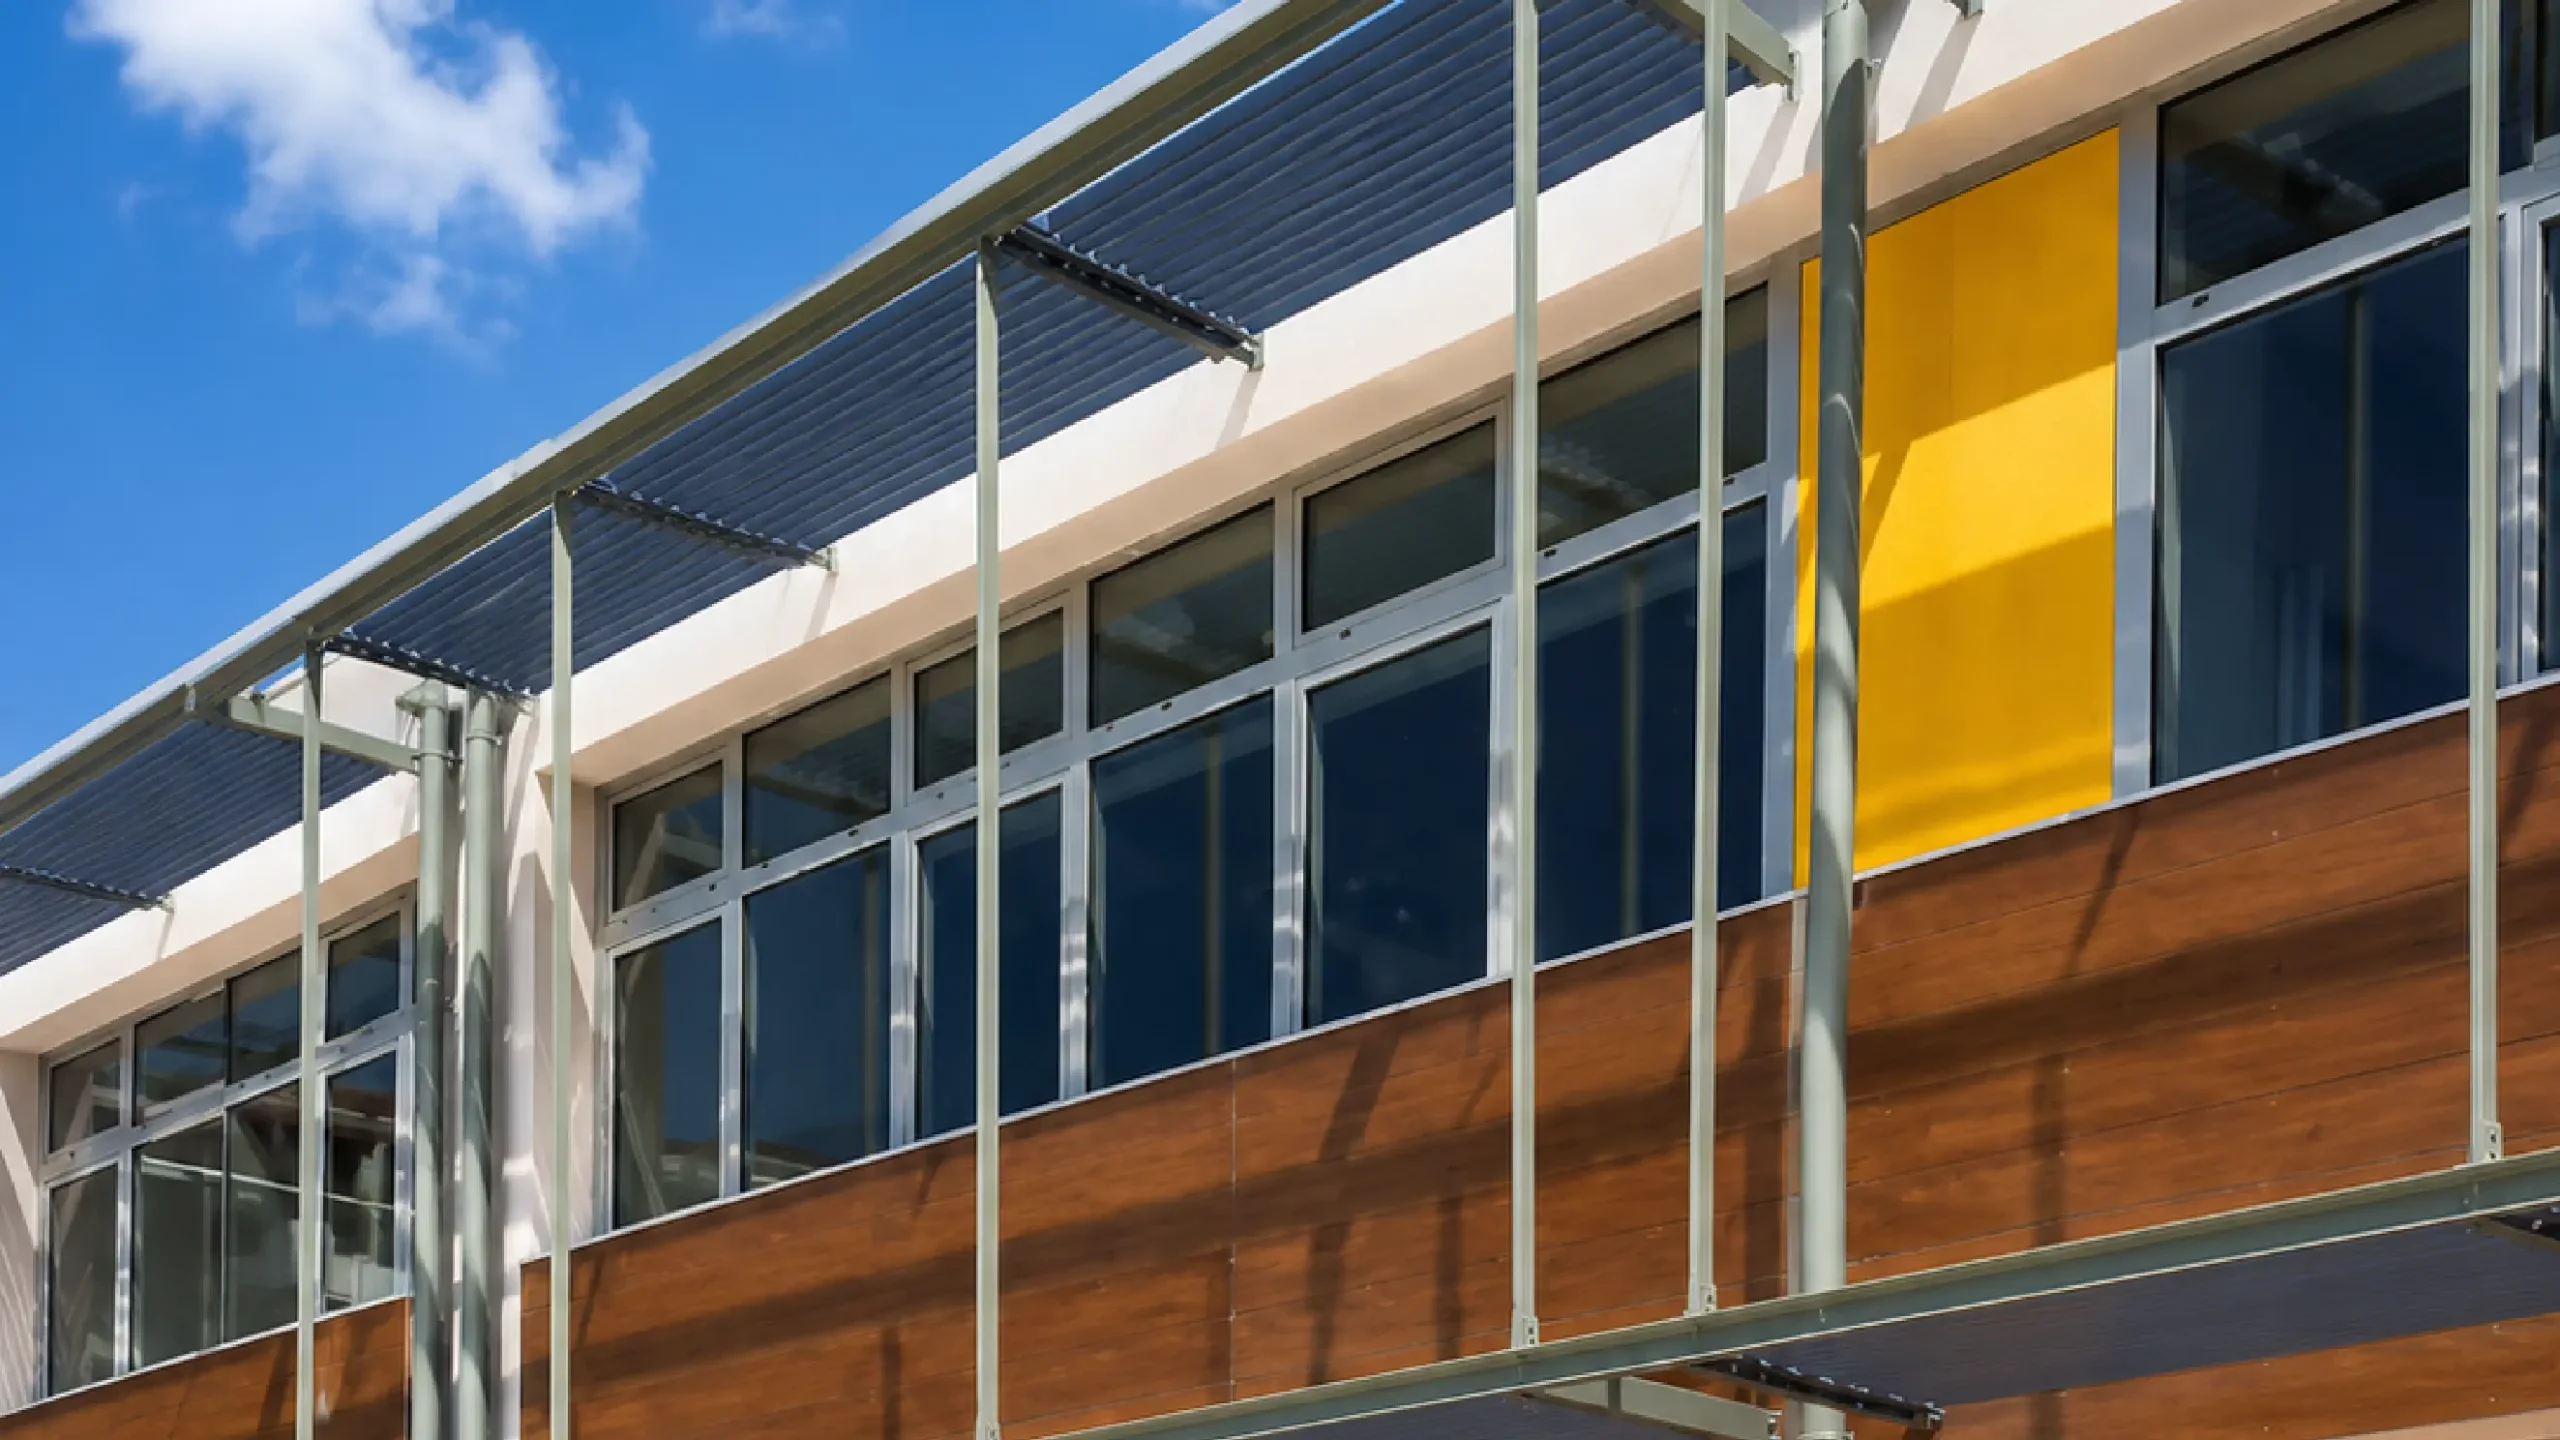
The building’s environmental strategy is based on a comprehensive system of passive design solutions. South-facing classrooms, a central roof-lit atrium, daylight ducts, external shading fins and natural cross ventilation work together to maximise solar gain during winter while reducing cooling demand throughout the summer months.
04
ENERGY & DIGITAL SYSTEMS
The school operates as an integrated energy ecosystem, combining a shallow geothermal heat exchange system with 70 boreholes, photovoltaic panels, solar energy systems, district heating and a central Building Energy Management System (BEMS). At the same time, the fibre-optic network supports interactive classrooms, digital learning applications and contemporary distance-learning platforms.
05
RESULTS & IMPACT
These integrated strategies have reduced energy consumption by 60–70% compared to a conventional school building of the same period. Designed in accordance with nZEB (Nearly Zero-Energy Building) principles, the complex significantly lowers operating costs while providing a healthy, thermally comfortable and technologically advanced learning environment for 350 pupils.
06
PROJECT VALUE
The Kozani Bioclimatic School demonstrates how investment in sustainable public infrastructure can successfully combine high energy performance, low operating costs and contemporary educational standards. It stands as a benchmark project, illustrating how integrated design can create lasting value for education, local communities and the environment.
CASE STUDIES
RESIDENTIAL PROJECT
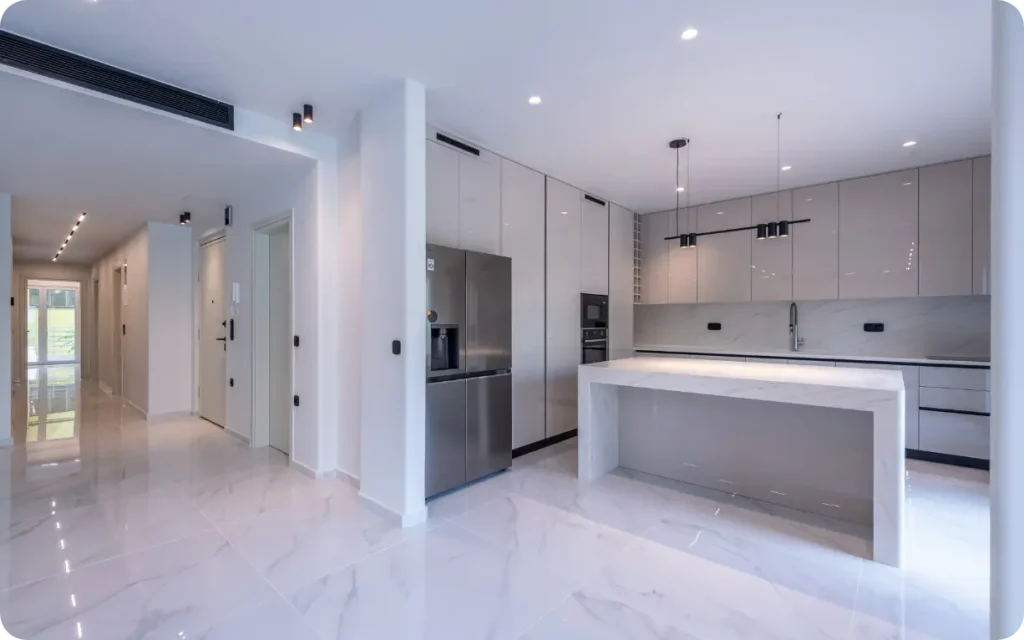
Mackenzie King Residence
The transformation of a former diagnostic laboratory into a contemporary residence is an extensive reconstruction project that combines the adaptive reuse of existing infrastructure with the requirements of contemporary living.
PUBLIC SPACE
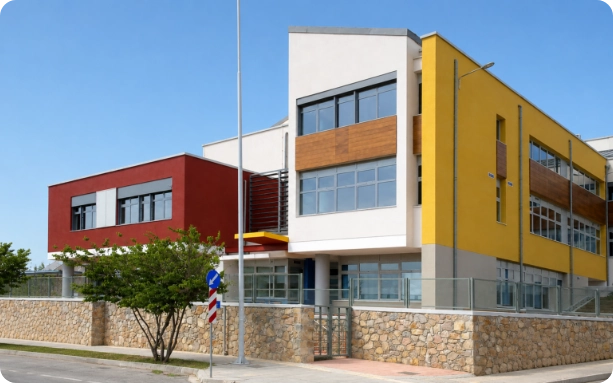
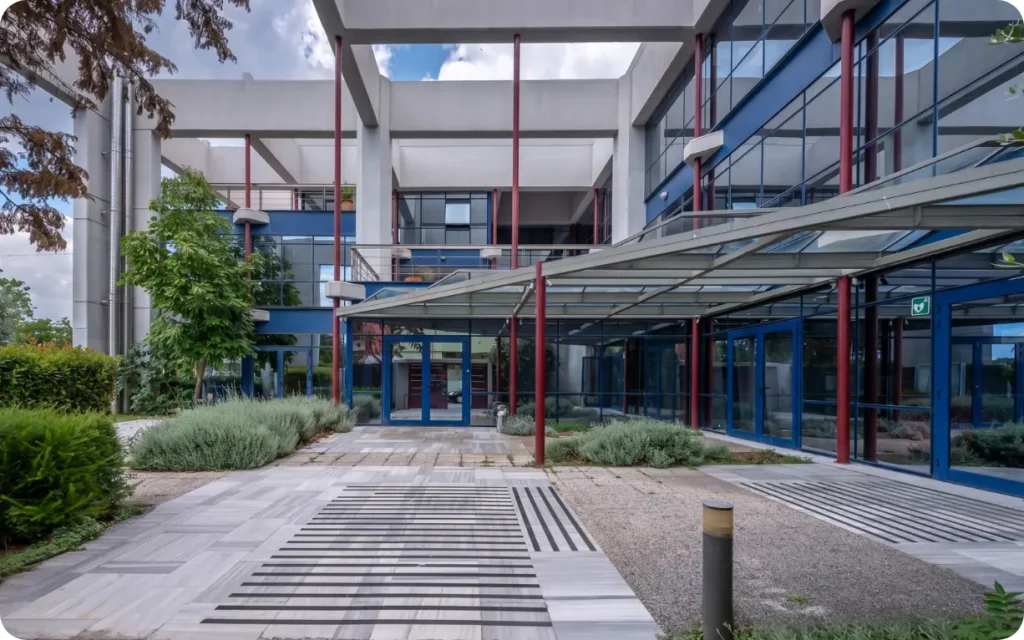
Kozani Bioclimatic School
A benchmark educational complex integrating bioclimatic design, advanced digital infrastructure and renewable energy systems to reduce energy consumption and enhance the quality of the learning environment.
PUBLIC SPACE
Technical Chamber of Greece (TEE) Building, Thessaloniki
The Technical Chamber of Greece (TEE) Building on Thessaloniki’s New Waterfront is a remarkable engineering achievement, where structural integrity meets architectural lightness.