

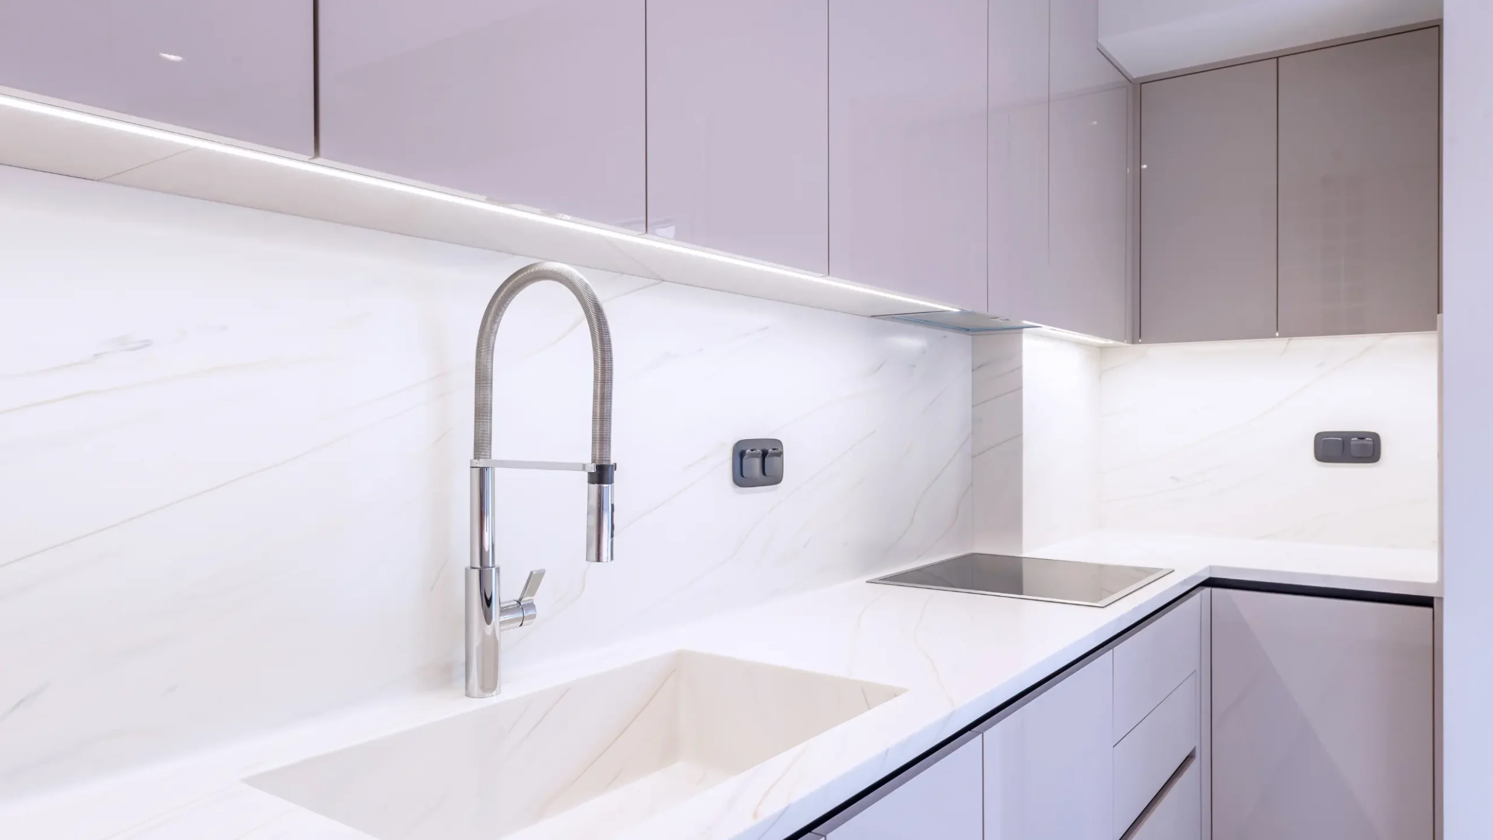
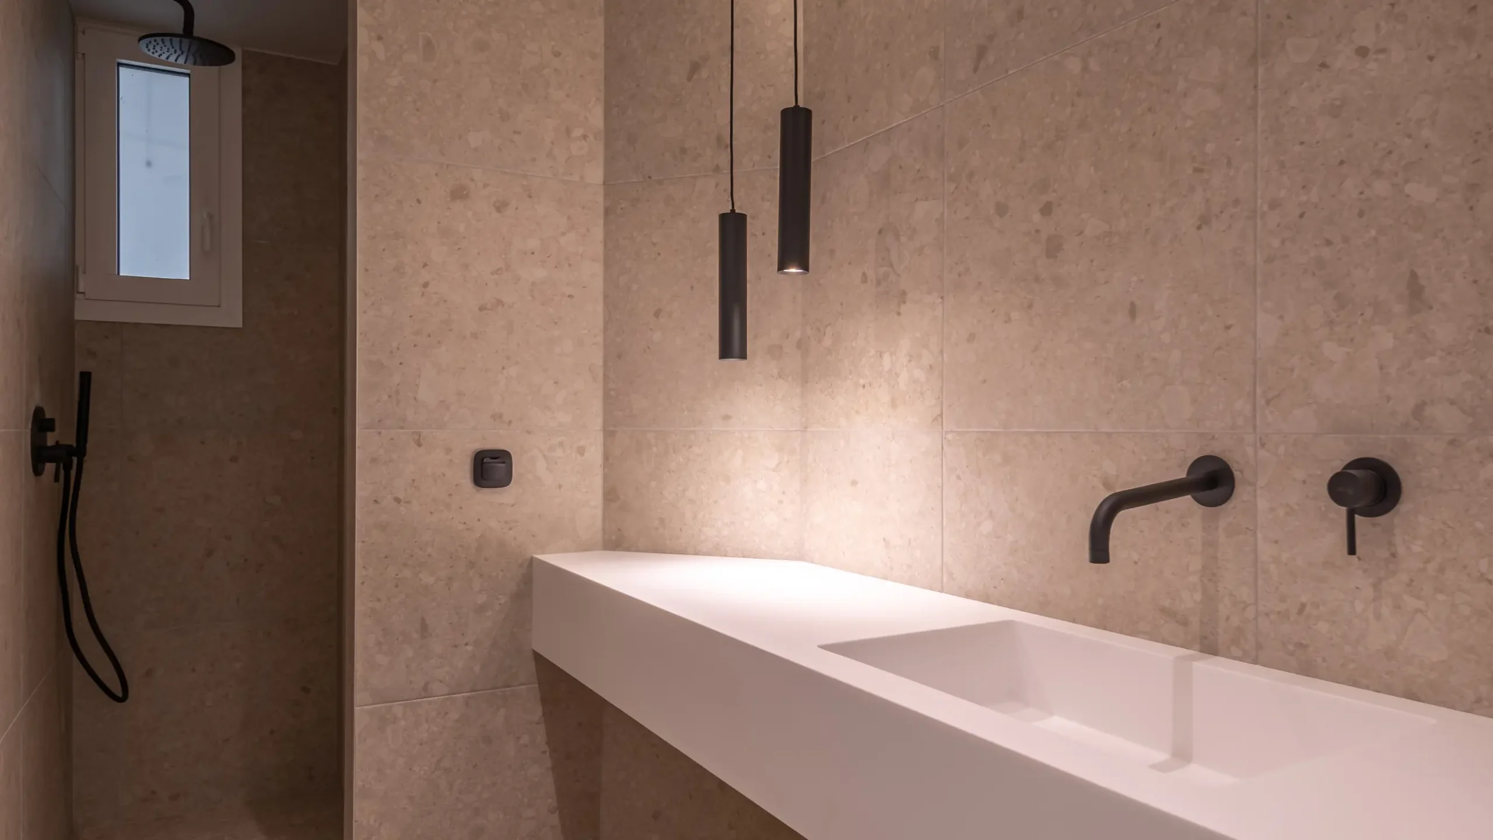
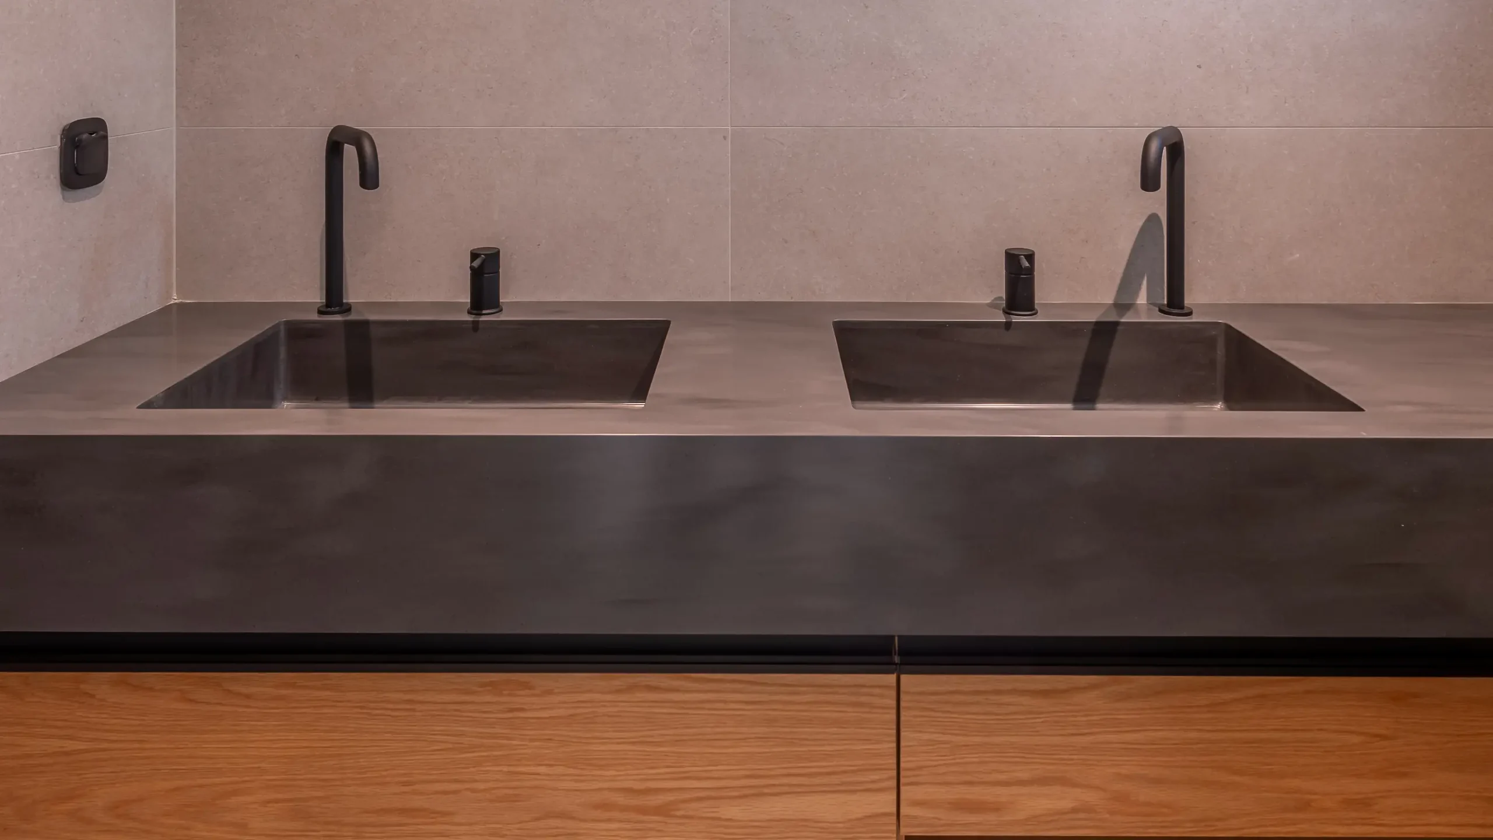
The transformation of a former diagnostic laboratory into a contemporary residence is an extensive reconstruction project that combines the adaptive reuse of existing infrastructure with the requirements of contemporary living.
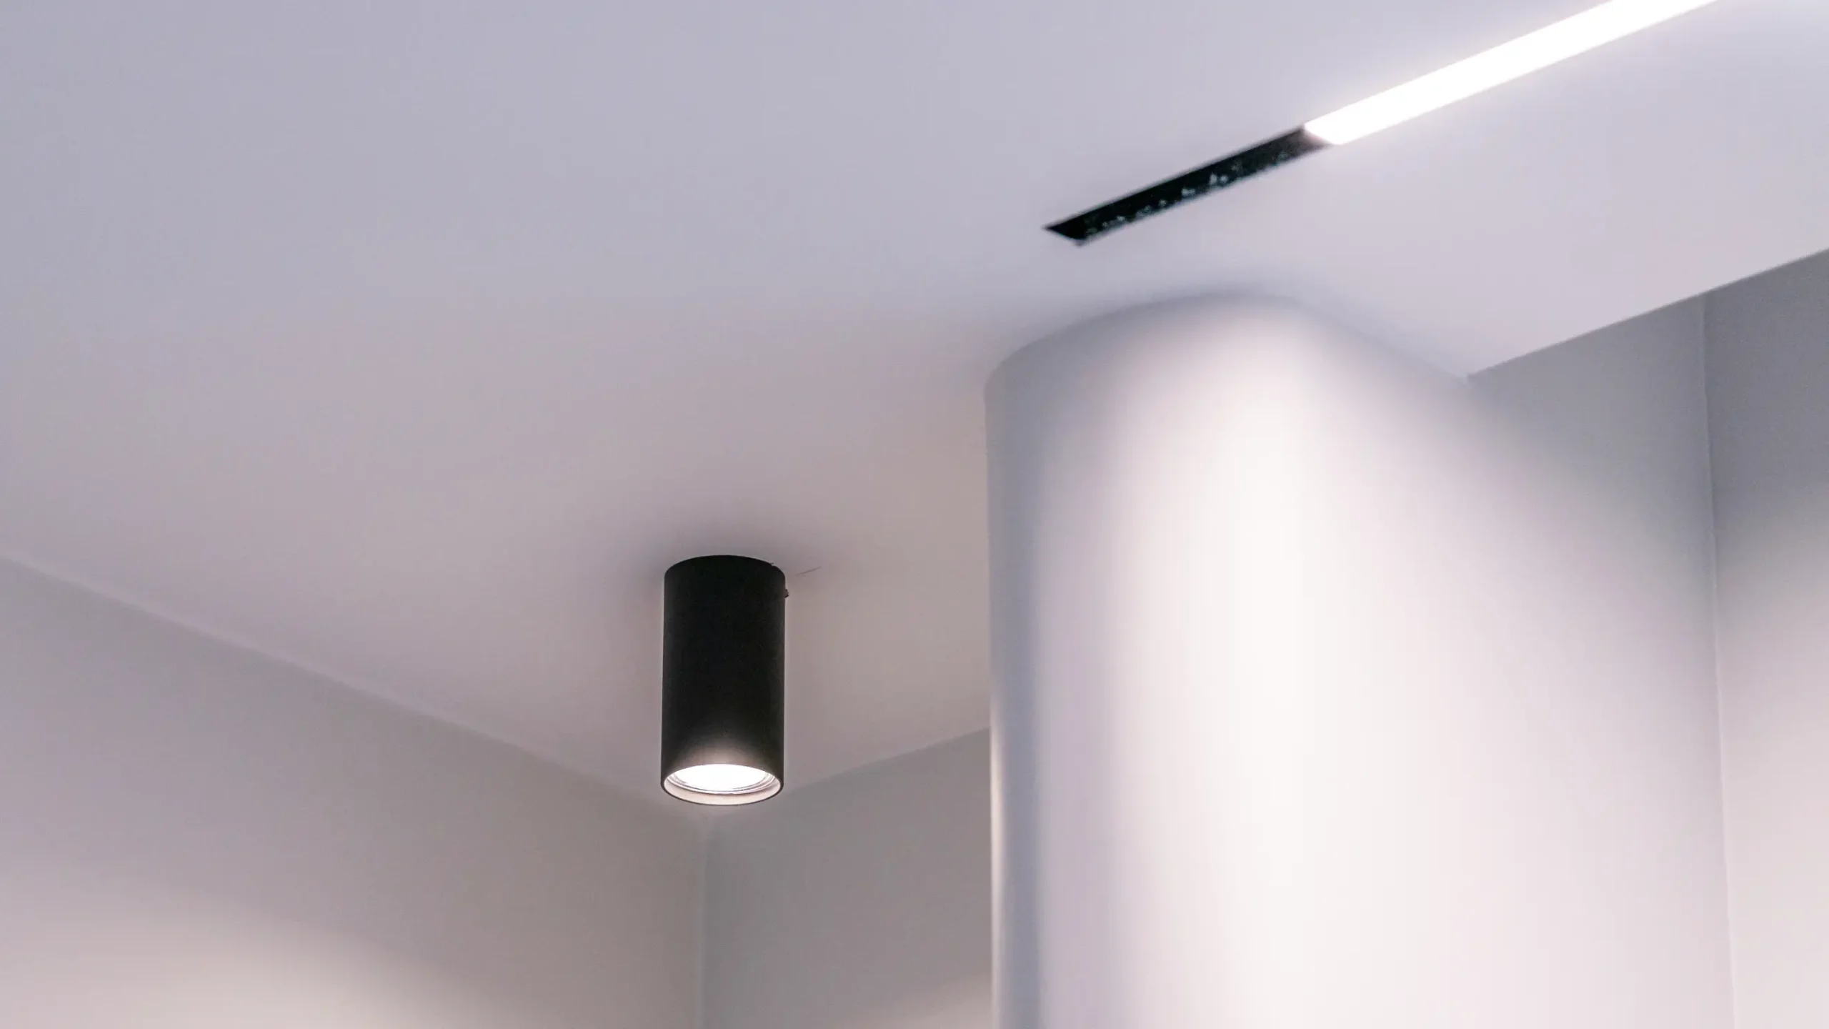
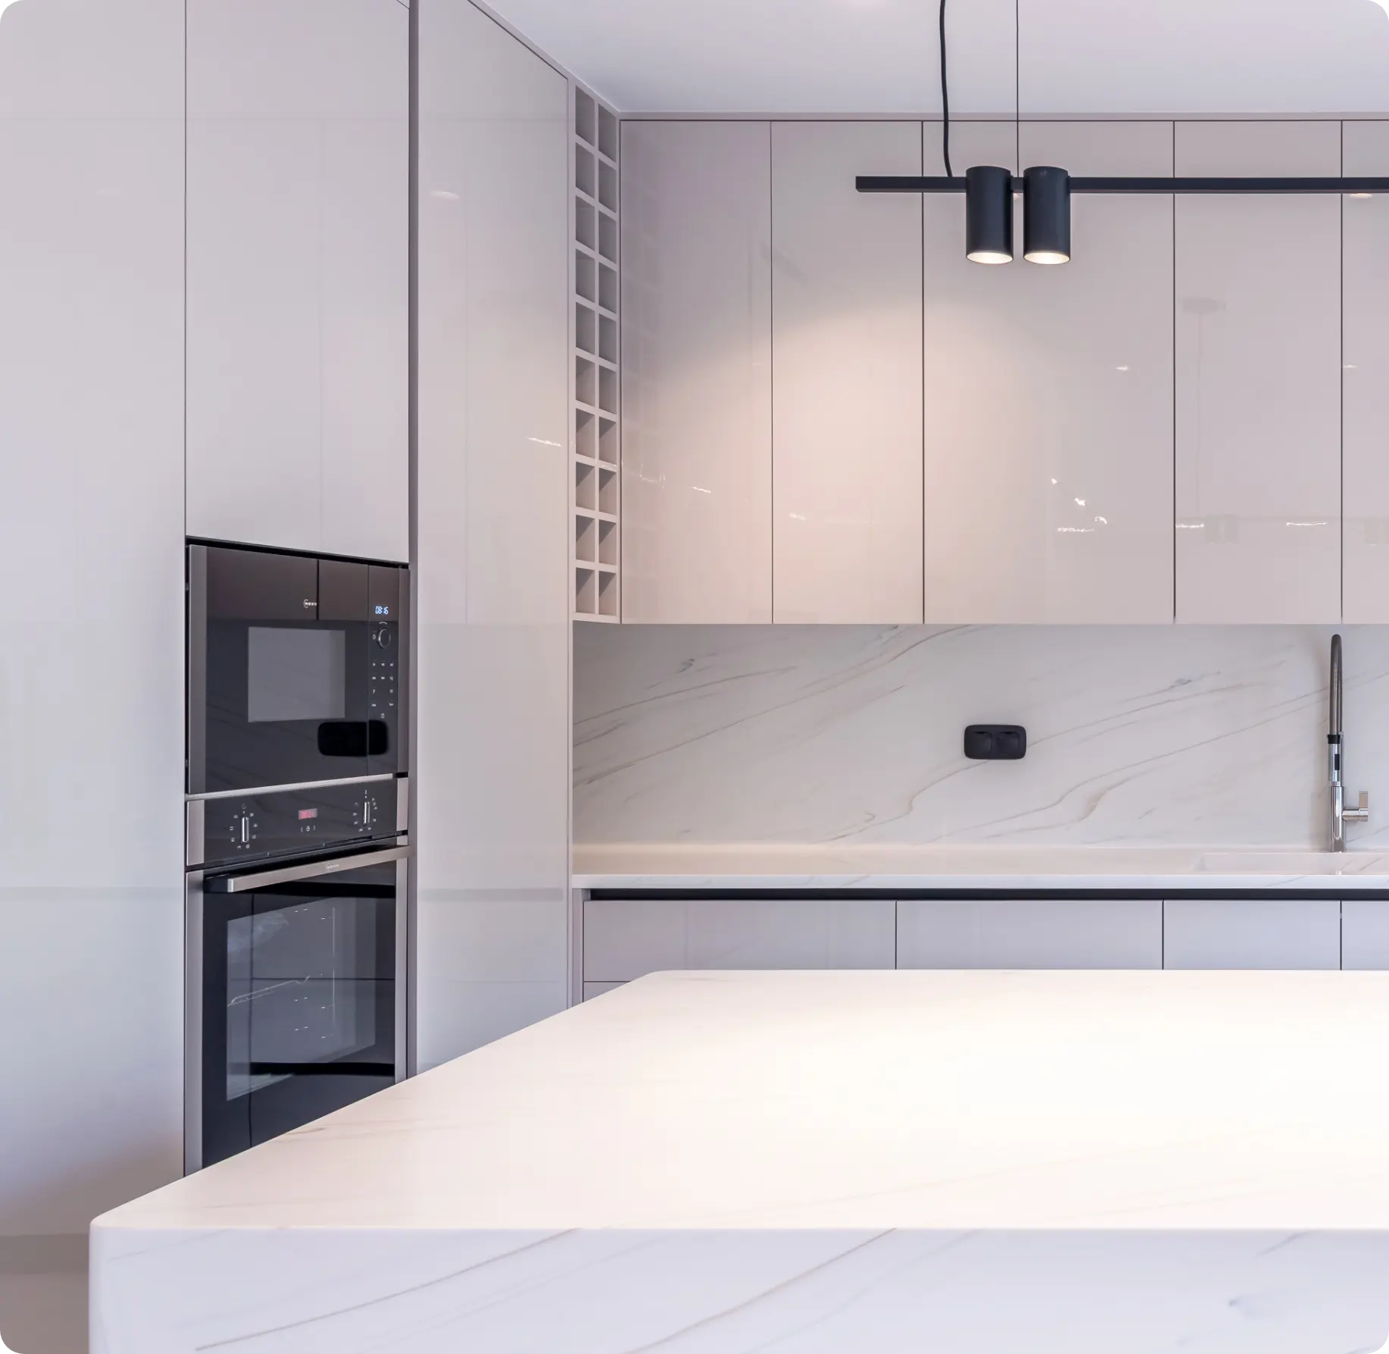
KEY FACTS & FIGURES
01
PROJECT IDENTITY
The transformation of a 170 m² microbiological and diagnostic laboratory into a contemporary luxury residence involved a complete reconstruction and adaptive reuse project. Rather than a simple refurbishment, the intervention entirely redefined the organisation and function of the space, creating a high-specification contemporary apartment.
02
PLANNING & REGULATORY FRAMEWORK
Changing the building’s use from healthcare to residential required the issuance of a new building permit by the competent Planning Authority (YDOM), together with a comprehensive review of planning regulations and ownership requirements. The project also confirmed compliance with the building’s co-ownership regulations and the eligibility of the entire 170 m² as primary residential space.
03
DECONTAMINATION & DEMOLITION
The first phase focused on preparing the property safely for its new residential use. A specialised decontamination process was followed by the removal of laboratory equipment, specialist washbasins and extraction systems. Internal partitions were then demolished, eliminating the former examination rooms and opening up the full 170 m² floor plan.
04
ARCHITECTURAL DESIGN & SPATIAL PLANNING
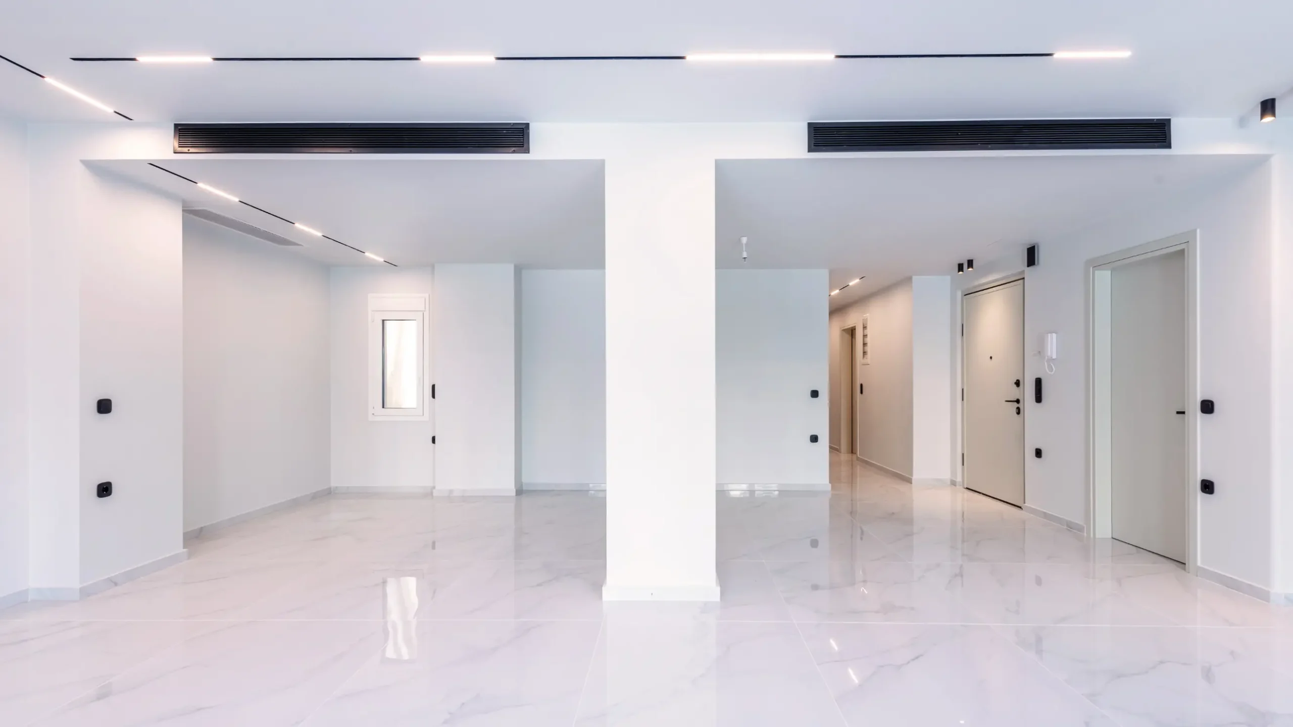
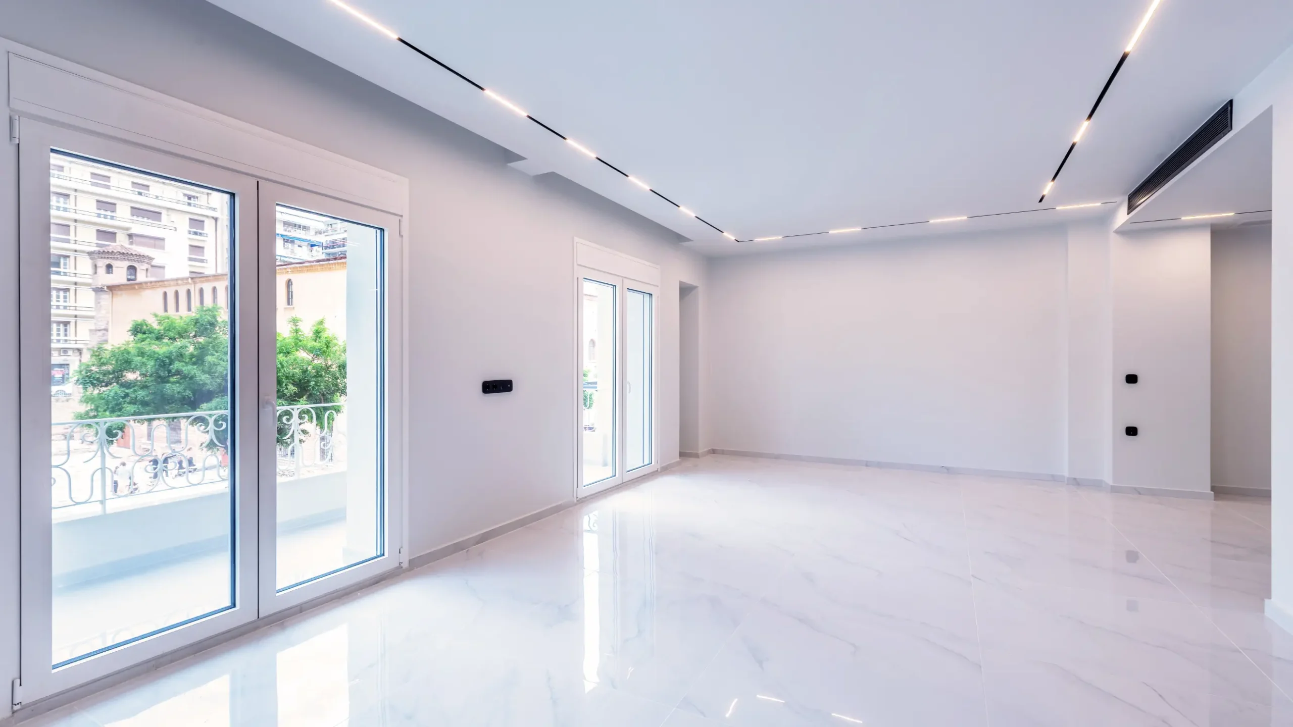
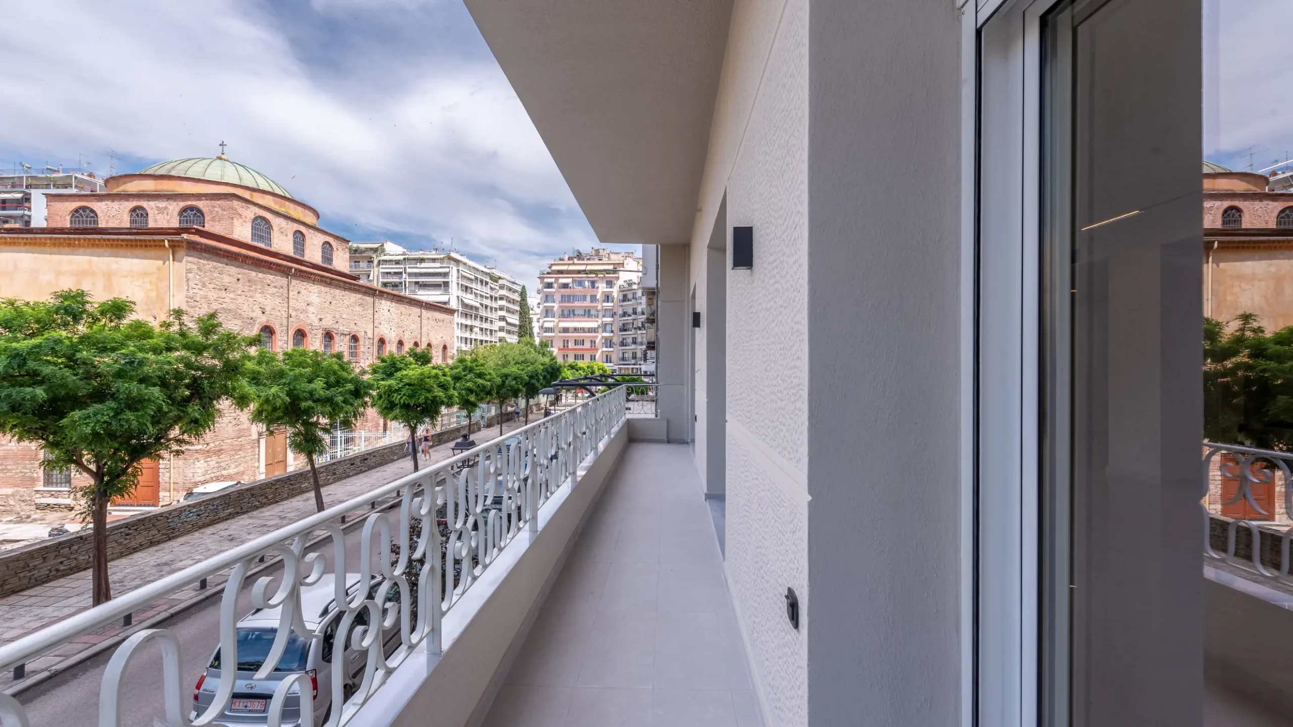
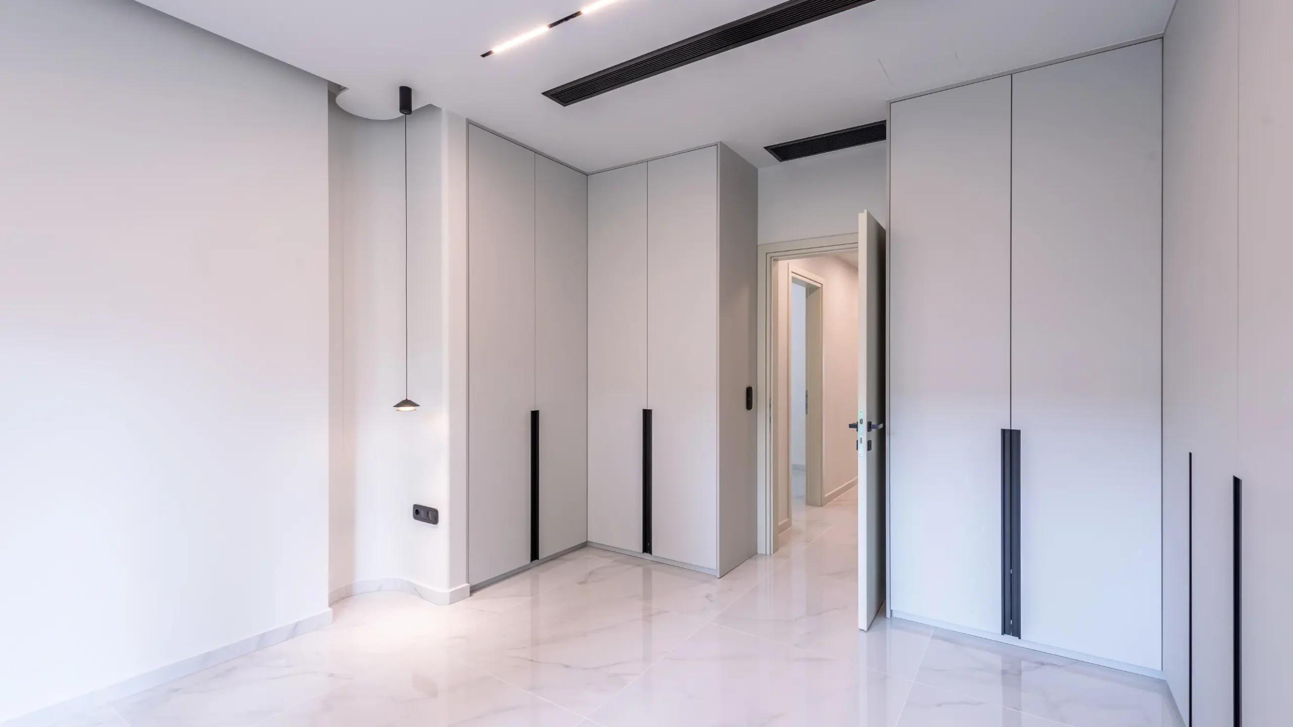
The new layout is organised around a 70–80 m² open-plan living zone, integrating the living room, dining area and kitchen into a single continuous space. Enlarged openings maximise natural daylight and eliminate previously enclosed areas, while the new layout clearly separates the social and private zones, accommodating three spacious bedrooms. Existing wide corridors and doorways were retained to maintain high accessibility standards.
05
MEP SYSTEMS
The existing building infrastructure was comprehensively redesigned to meet the requirements of contemporary residential living. Plumbing networks were reconfigured to accommodate multiple bathrooms, ventilation and HVAC systems were adapted for domestic use, while the existing electrical infrastructure was upgraded to support smart home technologies and modern building services.
CASE STUDIES
RESIDENTIAL PROJECT
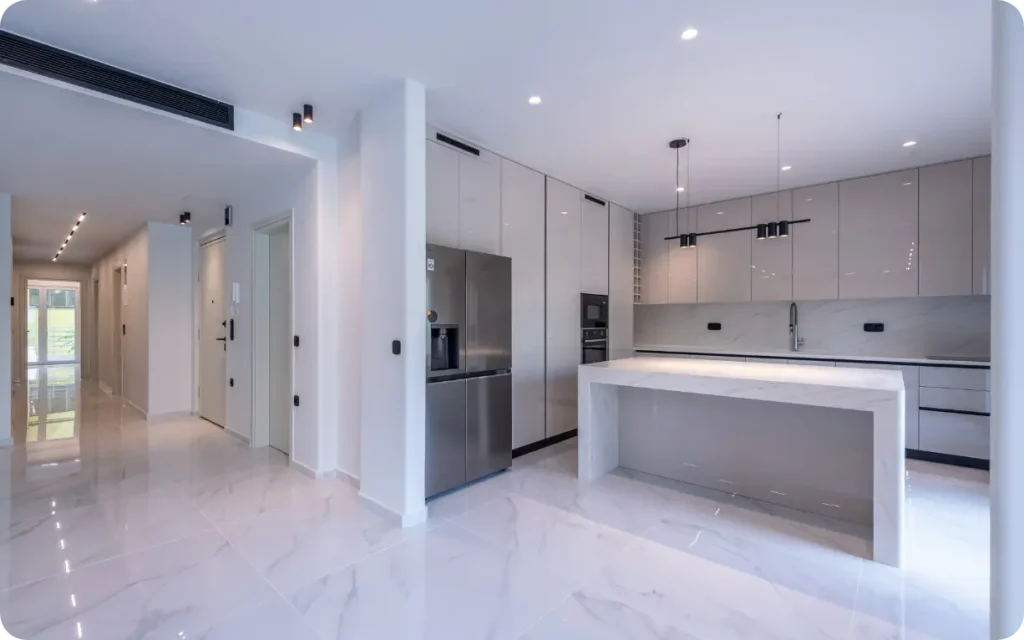
Mackenzie King Residence
The transformation of a former diagnostic laboratory into a contemporary residence is an extensive reconstruction project that combines the adaptive reuse of existing infrastructure with the requirements of contemporary living.
PUBLIC SPACE
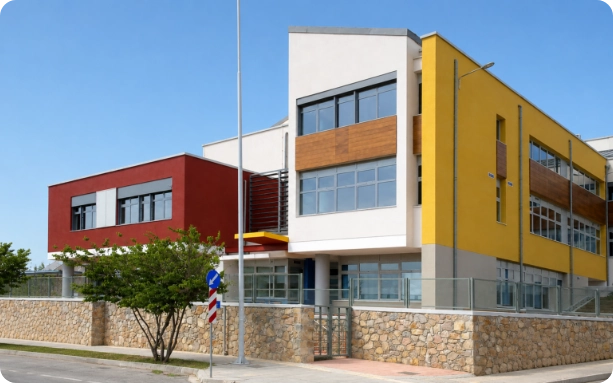
Kozani Bioclimatic School
A benchmark educational complex integrating bioclimatic design, advanced digital infrastructure and renewable energy systems to reduce energy consumption and enhance the quality of the learning environment.
PUBLIC SPACE
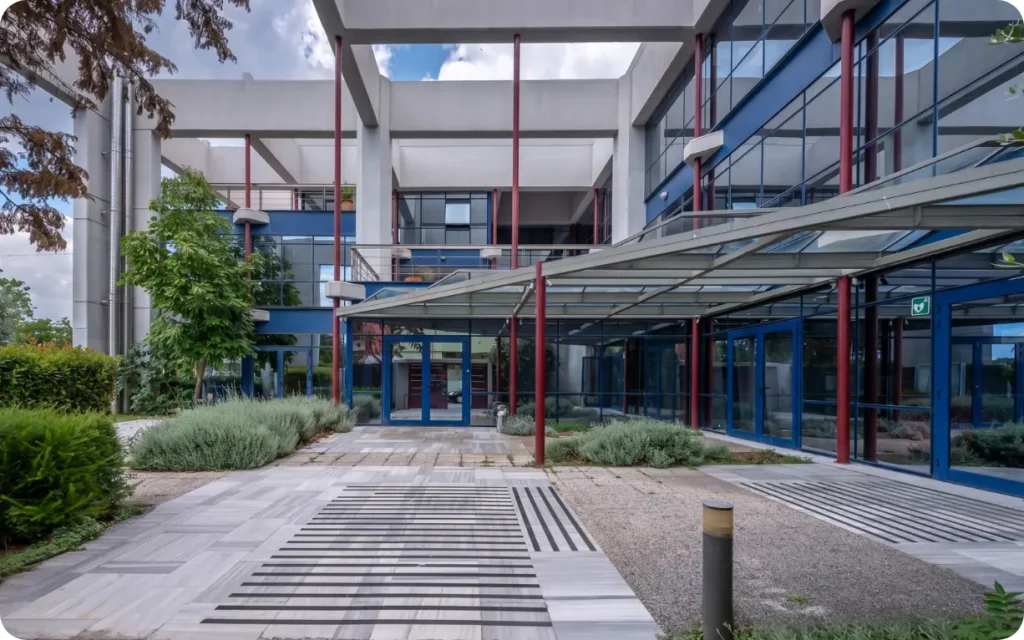
Technical Chamber of Greece (TEE) Building, Thessaloniki
The Technical Chamber of Greece (TEE) Building on Thessaloniki’s New Waterfront is a remarkable engineering achievement, where structural integrity meets architectural lightness.